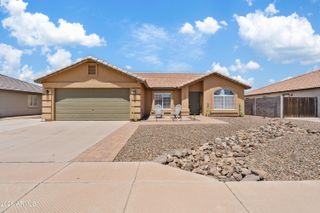
9835 E LINDNER Avenue, Mesa, AZ 85209
- 4 beds |
- 2 baths |
- 1,914 sqft
 Single-Family Home
  Built in 2001
  7,841sqft lot
 2 car garage
  $266/sqft
  Listed 1 day ago
Property Description
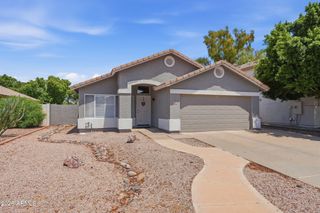
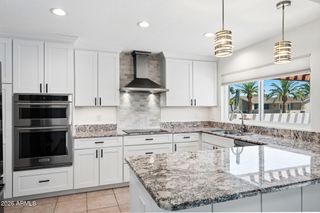
Welcome to this spacious 4 bedroom, 2 bath home located in the highly sought after Augusta Ranch Golf Community! This well-designed home features a desirable split floor plan, vaulted ceilings, North/South exposure and an open great room perfect for everyday living and entertaining. The kitchen offers quartz countertops, stainless steel appliances, a large island with breakfast bar and an eat-in dining area, all overlooking the main living space with a cozy gas fireplace. The spacious primary suite features a private bath with dual sinks, separate tub and shower, and plenty of storage. Additional features include a water softener, R/O system and a 2-car garage with epoxy flooring and built-in cabinets. Step outside to your own backyard paradise! Enjoy a sparkling Pebble Tec pool complete with a rock waterfall, expansive adobe-style brick decking, artificial turf and mature landscaping. The covered outdoor kitchen and built-in BBQ create the perfect setup for entertaining, relaxing poolside or enjoying Arizona evenings. An RV gate adds even more functionality. Augusta Ranch offers an incredible lifestyle with its award-winning golf course, clubhouse, restaurant/pub, neighborhood parks, playgrounds with ramadas, basketball courts, walking paths and more. A great combination of space, amenities and outdoor living in one of Mesa's most desirable communities. This home is ready for its next owner!
- Listing Status:
- Active
- Date Added:
- August 13, 2026
- Data Last Updated:
- August 15, 2026 at 7:06AM
- Listing Office:
- Realty ONE Group : 480-321-8100
- Listing Agent:
- Damien Jon Guyer : 623-512-7991
- MLS ID:
- 7065980

- General: Built-in Barbecue
- Style: Ranch
- Pool: OutdoorPlay Pool
- Parking: Attached GarageRV GateGarage Door OpenerDirect Access
- Roofing: Tile
- Windows: Solar ScreensDual Pane
- General: Synthetic StuccoStuccoWood FramePainted
- Road/Access: ConcreteAsphalt
- HOA Amenities: Maintenance Grounds279.0Quarterly
- Originating MLS: Arizona Regional Multiple Listing Service 2
- School District: Gilbert Unified District
- County: Maricopa
- Zoning: 31204705
- Fencing: Back YardBlock
- Water: City Water
- Sewer: Public Sewer
- Source: Arizona Regional Multiple Listing Service 2
This listing courtesy of Damien Jon Guyer , Realty ONE Group
Monthly Payment
- Principal & Interest $
- Property Taxes $
- Home Insurance $
- VA Funding Fee $

 New - 13 hours ago