46208 N 37TH Avenue, New River, AZ 85087
- 4 beds |
- 2 baths |
- 2,077 sqft
 Single-Family Home
  Built in 1999
  1.67acre lot
 2 car garage
  $361/sqft
  Listed 4 days ago
Property Description
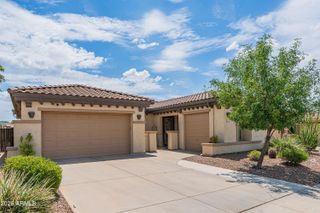
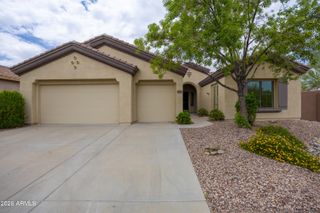
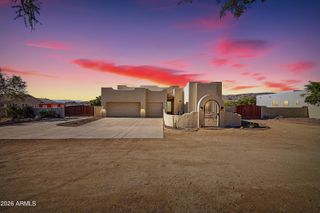
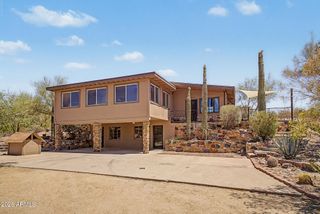
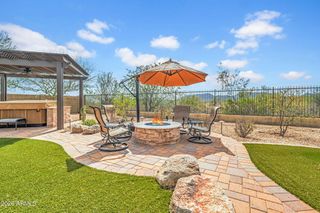
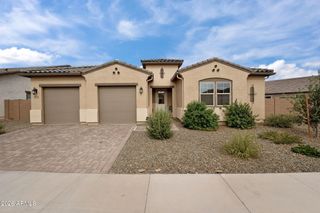
Perched high atop the hillside, this remarkable property captures breathtaking 360-degree panoramic views that stretch from sparkling city lights to majestic mountain ranges. Thoughtfully positioned to maximize its incredible surroundings, the home showcases dramatic floor-to-ceiling windows that flood the great room with natural light while framing unforgettable vistas in every direction. A welcoming paver walkway leads to the charming front courtyard, setting the stage for the remarkable living spaces within. The newly remodeled great room is the heart of the home, featuring soaring ceilings, a striking stacked-stone propane fireplace that extends to the ceiling, elegant ceramic tile flooring and walls of glass that seamlessly blend indoor living with Arizona's spectacular landscape. The updated kitchen offers timeless style with rich shaker cabinetry, granite countertops, a designer tile mosaic backsplash, stainless steel appliances, and an inviting layout ideal for everyday living or entertaining. The split floor plan includes two beautifully renovated secondary bedrooms with attractive plank-style tile flooring, along with a remodeled guest bath. (The third bedroom is best suited as a home office, den, or flex space.) The spacious primary suite has been thoughtfully updated to create a comfortable and inviting retreat. Enjoy the beautifully remodeled ensuite bathroom with not one, but two custom-finished walk-in closet, adding both style and functionality. The suite offers a peaceful escape, perfectly complementing the home's impressive design and spectacular surroundings. Located above the garage, the expansive bonus space offers incredible versatility and endless potential. Currently designed as a private retreat for a teenager with a bedroom, lounge area, and dedicated storage, this flexible space can easily be transformed to suit your needs. Envision a luxurious guest suite, additional bedroom and bath, executive home office, creative studio, media or game room, fitness space, or simply enjoy the abundance of extra storage. Whether you're accommodating family, working from home, or creating the ultimate hobby space, this bonus area adapts beautifully to your lifestyle. Step outside to your private backyard oasis and experience a panorama unlike any other. Soak in breathtaking, unobstructed Arizona sunsets that paint the sky in brilliant shades of gold, crimson, and lavender, while sweeping mountain vistas and twinkling city lights create a truly unforgettable backdrop. These are the kind of views that leave a lasting impression--an extraordinary setting you'll look forward to enjoying every single day.
- Listing Status:
- Active
- Date Added:
- July 24, 2026
- Data Last Updated:
- July 29, 2026 at 5:08AM
- Listing Office:
- Century 21 Northwest : 623-979-0065
- Listing Agent:
- Angela Horga : 480-695-9128
- MLS ID:
- 7058275

- General: Above GroundHeatedPrivate
- Style: Territorial/Santa Fe
- Pool: Outdoor
- Parking: Attached GarageGarage Door OpenerDirect Access
- Roofing: Built-Up
- Windows: Dual Pane
- General: StuccoWood FramePainted
- Road/Access: Dirt
- HOA Amenities: No Fees
- Originating MLS: Arizona Regional Multiple Listing Service 2
- School District: Deer Valley Unified District
- County: Maricopa
- Zoning: 20213058A
- Fencing: PartialWrought IronWire
- Water: Shared Well
- Sewer: Septic in & CnctdSeptic Tank
- Source: Arizona Regional Multiple Listing Service 2
This listing courtesy of Angela Horga , Century 21 Northwest
Monthly Payment
- Principal & Interest $
- Property Taxes $
- Home Insurance $
- VA Funding Fee $