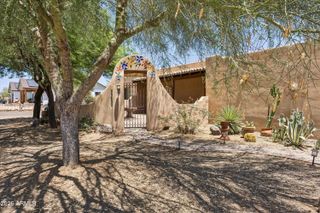
42431 N CELEBRATION Way, Phoenix, AZ 85086
- 4 beds |
- 3 baths |
- 2,295 sqft
 Single-Family Home
  Built in 2004
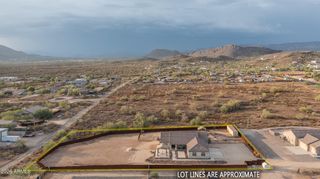
  6,970sqft lot
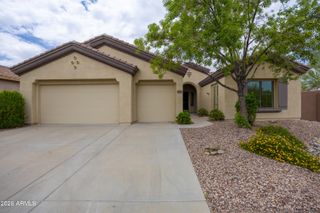
 3 car garage
  $344/sqft
  Listed 14 days ago
Property Description
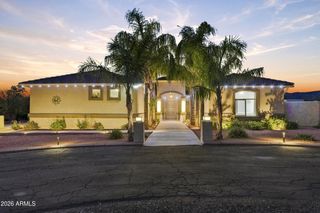
Welcome to one of Anthem's most desirable gated neighborhoods, where all homes are single-story and everyday living is surrounded by breathtaking beauty. Perfectly positioned on a premium lot, this exceptional home captures extraordinary mountain, golf course, and sparkling city light views that create an unforgettable backdrop from sunrise to sunset. Inside, you'll find tasteful upgrades throughout, including rich granite countertops, upgraded maple cabinetry, a stunning stacked-stone beehive fireplace, and custom artistic cutouts that add warmth and character to the home's design. Thoughtfully maintained and beautifully appointed, every space has been designed for both comfort and style. Step outside to an elegantly landscaped backyard featuring artificial turf, paver walkways, and a retractable awning, allowing you to enjoy Arizona's beautiful weather while staying cool in the shade. Whether you're entertaining guests or simply relaxing with the incredible views, this outdoor space is sure to impress. Located within the award-winning Anthem master-planned community, residents enjoy access to an abundance of amenities, including a state-of-the-art community center, fitness facilities, resort-style pools, water park, parks, playgrounds, sports courts, miles of walking and biking trails, community events, and more. The home is conveniently situated near the community center, parks, restaurants, grocery stores, shopping, and other everyday conveniences. This is a rare opportunity to own a beautifully upgraded home in one of Anthem's most sought-after locations, where stunning views, exceptional amenities, and an unbeatable lifestyle come together.
- Listing Status:
- Active
- Date Added:
- July 23, 2026
- Data Last Updated:
- July 29, 2026 at 3:08AM
- Listing Office:
- Real Broker : 602-755-3415
- Listing Agent:
- Tracy van Ravensway : 602-369-0229
- MLS ID:
- 7053990

- General: Heated
- Parking: Garage Door Opener
- Roofing: Tile
- Windows: Solar ScreensDual Pane
- General: StuccoWood FramePainted
- HOA Amenities: Maintenance Grounds128.0Monthly
- Originating MLS: Arizona Regional Multiple Listing Service 2
- School District: Deer Valley Unified District
- County: Maricopa
- Zoning: 20340231
- Fencing: BlockWrought Iron
- Water: Pvt Water Company
- Sewer: Private Sewer
- Source: Arizona Regional Multiple Listing Service 2
This listing courtesy of Tracy van Ravensway , Real Broker
Monthly Payment
- Principal & Interest $
- Property Taxes $
- Home Insurance $
- VA Funding Fee $