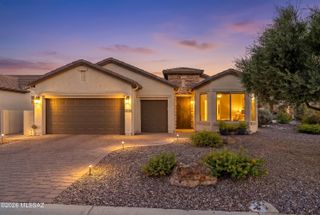
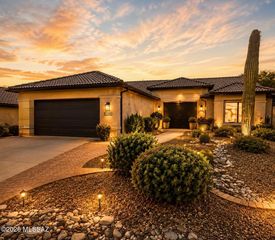
59758 E Heron Drive, Oracle, AZ 85623
- 2 beds |
- 3 baths |
- 2,019 sqft
 Single-Family Home
  Built in 2018
  7,405sqft lot
 3 car garage
  $316/sqft
  Listed 1 month ago
Property Description
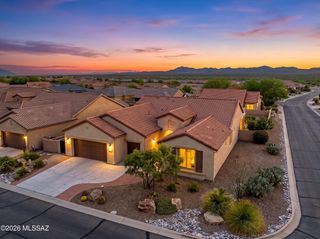
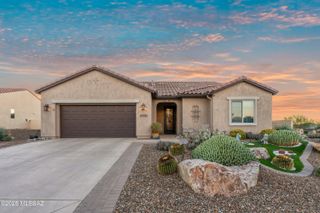
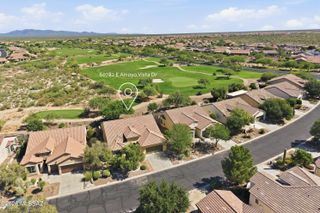
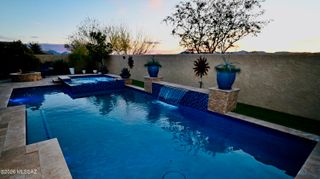
Enjoy easy, single-story living in this beautifully upgraded Fresco model -- 2 bedrooms plus a den with privacy doors, and a low-maintenance lifestyle built in. High ceilings and large windows fill the home with natural light, and a security system (subscription required to activate) with 3 climate zones offers added peace of mind. The kitchen features upgraded quartz countertops, stainless GE appliances, a Bosch dishwasher, an oversized island, and soft-close cabinetry with pull-outs throughout. The open living room offers a built-in gas fireplace, perfect for cozy winter mornings, along with crown molding and a quartz-topped bar for easy entertaining. The primary suite includes a custom closet and makeup vanity; the private guest suite offers mountain views and its own bath. A dedicated laundry room and epoxy-floored garage with golf cart bay add everyday convenience. Outside, a low-maintenance backyard retreat features electric shades, a custom BBQ kitchen, professional landscaping, and a pergola -- roughly $64,000 in upgrades, all done for you. Set in a vibrant 55+ community with amenities and an active social lifestyle, this move-in-ready home means less upkeep, more living.
- Listing Status:
- Active
- Date Added:
- July 17, 2026
- Data Last Updated:
- August 28, 2026 at 12:41PM
- Listing Office:
- West USA Realty : 480-893-0600
- MLS ID:
- 22617634

- General: BarbecueBuilt-in BarbecueOutdoor Kitchen
- Style: Tuscan
- Other Structures: Outdoor KitchenPatioCovered
- Parking: Garage Door OpenerGolf Cart Garage
- Roofing: Tile
- Windows: Plantation Shutters
- General: Frame - StuccoOne
- Road/Access: Paved
- HOA Amenities: ClubhousePoolSpa/Hot TubTennis Court(s)PickleballCommon Area MaintGated CommunityStreet Maint287.0Semi-Annually
- Golf: PoolSpaGolfTennis Court(s)Jogging/Bike PathFitness CenterRec CenterGatedAthletic FacilitiesPickleball
- Originating MLS: MLS of Southern Arizona
- School District: Other
- County: Pinal
- Zoning: Oracle - CR3Lot 17 Of Saddlebrooke Ranch Unit Nine Recorded In Plat Fee 2017- 049440 In Section 05Township 10 SouthRange 14 East305-15-1600
- View: Mountain(s)
- Fencing: None
- Current Use: Owner Occupied
- Water: Water Company
- Sewer: Sewer Connected
- Source: MLS of Southern Arizona
This listing courtesy of West USA Realty
Monthly Payment
- Principal & Interest $
- Property Taxes $
- Home Insurance $
- VA Funding Fee $