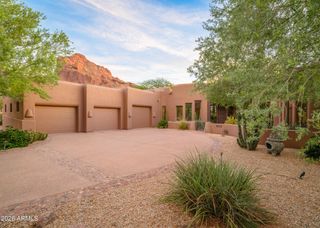
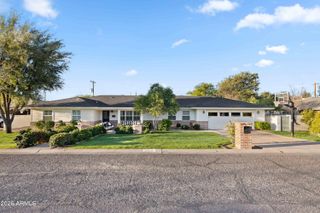
4222 E Mcdonald Drive, Paradise Valley, AZ 85253
- 4 beds |
- 5 baths |
- 3,146 sqft
 Rental
  Built in 1963
  0.94acre lot
 2 car garage
  $5/sqft
  Listed 9 days ago
Property Description
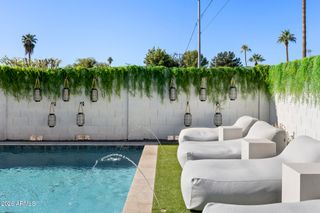
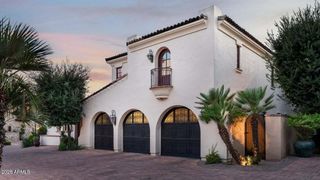
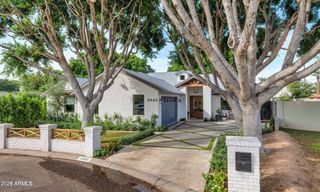
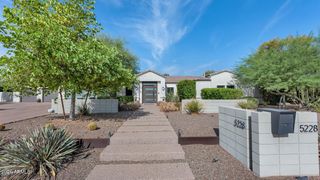
Mid-Century Modern Masterpiece in the Heart of Paradise Valley! Discover the pinnacle of mid-century modern living, nestled in the hills of Paradise Valley with sweeping, panoramic views; from Camelback Mountain to Papago Peaks, South Mountain, downtown Phoenix, Piestawa Peak, and the North Mountain Preserve. This architecturally significant residence has been meticulously renovated to meet modern standards while preserving its timeless design. Expansive walls of glass frame stunning desert and city vistas, bathing the home in natural light. Elegant terrazzo and hardwood floors flow throughout a thoughtfully designed split floor plan, offering both privacy and functionality. The luxurious primary suite is a private sanctuary, featuring dual bathrooms and dual dressing rooms with custom built-in cabinetry. Adjacent to the sleek, updated kitchen are a cozy TV room and dedicated home office; perfect for work or relaxation. On the opposite side of the home, you'll find two additional bedrooms, a full bath, and a spacious laundry room. A detached garage provides covered access to the home and includes a fully equipped casita with its own bathroom, ideal for guests, a studio, or flex space. Step outside to your own private resort: a sparkling diving pool, shaded cabana, multiple terraces, and low-maintenance landscaping create a serene outdoor retreat; all set against the backdrop of some of Arizona's most iconic views. This is truly a one-of-a-kind property where classic design meets modern luxury.
- Listing Status:
- Active
- Date Added:
- September 16, 2026
- Data Last Updated:
- September 23, 2026 at 1:06AM
- Listing Office:
- Local Luxury Christie's International Real Estate : 480-450-1518
- Listing Agent:
- Lauren Ault : 303-513-5146
- MLS ID:
- 7079735

- General: Misting SystemBuilt-in BarbecueGuest HousePrivate
- Style: RanchTerritorial/Santa Fe
- Pool: HeatedOutdoor
- Parking: Temp Controlled
- Roofing: Built-Up
- Windows: Dual PaneSkylight(s)
- General: Spray Foam InsulationWood FramePaintedBlock
- Originating MLS: Arizona Regional Multiple Listing Service 2
- School District: Scottsdale Unified District
- County: Maricopa
- Zoning: 16922016
- Fencing: Block
- Water: Public
- Sewer: Septic Tank
- Source: Arizona Regional Multiple Listing Service 2
This listing courtesy of Lauren Ault , Local Luxury Christie's International Real Estate