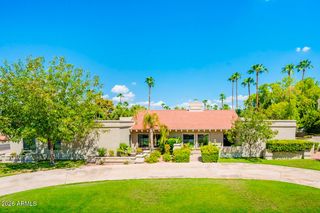
5134 E BERYL Avenue, Paradise Valley, AZ 85253
- 5 beds |
- 4 baths |
- 4,497 sqft
 Single-Family Home
  Built in 1977
  0.99acre lot
 2 car garage
  $556/sqft
  Listed 19 days ago
Property Description
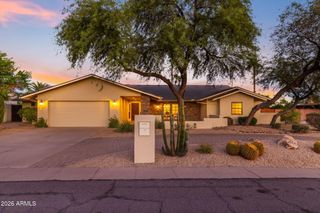
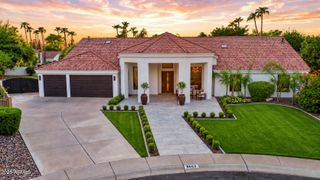
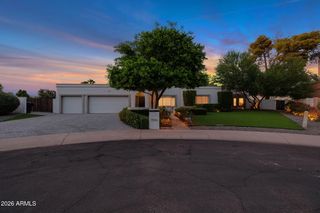
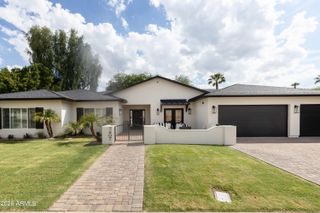
An opportunity to own a fully walled, private one-acre compound in the heart of Paradise Valley. Set on a beautifully landscaped and secured corner lot, this single-level residence offers nearly 4,500 sqft with 5 beds, 4 baths, and an exceptional indoor-outdoor lifestyle. A welcoming front water feature invites you into light-filled living spaces, where a stone fireplace and French doors create a warm feel. The remodeled kitchen features a generous walk-in pantry, farmhouse sink, built-in cabinetry with seeded glass, and abundant natural light. The primary suite serves as a true retreat, boasting a private fireplace sitting area and a massive walk-in shower. A private guest or mother-in-law suite provides ideal flexibility, featuring a newly upgraded bathroom with a walk-in spa tub, plus exclusive access to a fenced doggie patio with a private gate. Car enthusiasts and hobbyists will appreciate the climate-controlled 2-car garage, complete with a new (2026) mini-split AC, epoxy-coated floor, and massive electrical upgrades (2023). The home is also fully modernized with smart Wi-Fi switches throughout and an integrated Alarm security system. Outside, the property truly shines. A large covered patio opens to an oversized pool, sprawling lawn, and mature fruit trees--all effortlessly maintained by a fully automated irrigation system (redone in 2023). With recent heavy-lifting upgrades--including a fully repainted interior/exterior, three newer A/C units, and roof resealing (2022)--this is an increasingly rare, turn-key offering in one of Paradise Valley's most desirable locations.
- Listing Status:
- Active
- Date Added:
- September 3, 2026
- Data Last Updated:
- September 22, 2026 at 9:06PM
- Listing Office:
- Local Luxury Christie's International Real Estate : 480-450-1518
- Listing Agent:
- Katrina Barrett :
- MLS ID:
- 7075374

- General: StorageBuilt-in BarbecueGazeboAbove GroundHeatedPrivate
- Style: Ranch
- Pool: Outdoor
- Parking: RV Access/ParkingRV GatedGarage Door OpenerCircular DrivewaySeparate Strge AreaSide Vehicle Entry
- Roofing: Tile
- Windows: Skylight(s)
- General: StuccoPaintedBlock
- HOA Amenities: No Fees
- Originating MLS: Arizona Regional Multiple Listing Service 2
- School District: Scottsdale Unified District
- County: Maricopa
- Zoning: 16806050
- Fencing: Block
- Water: Public
- Sewer: Public Sewer
- Source: Arizona Regional Multiple Listing Service 2
This listing courtesy of Katrina Barrett , Local Luxury Christie's International Real Estate
Monthly Payment
- Principal & Interest $
- Property Taxes $
- Home Insurance $
- VA Funding Fee $

 New - 3 days ago