7550 E Corrine Road, Scottsdale, AZ 85260
- 4 beds |
- 3 baths |
- 4,680 sqft
 Single-Family Home
  Built in 1980
  0.48acre lot
 3 car garage
  $588/sqft
  Listed 11 days ago
Property Description
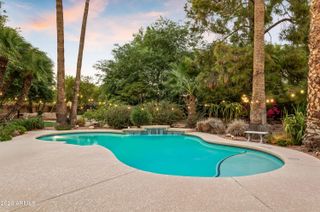
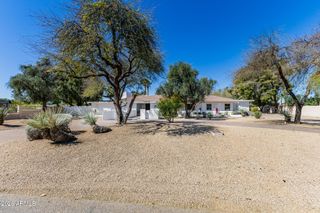
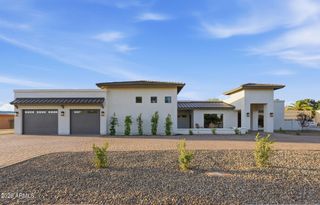
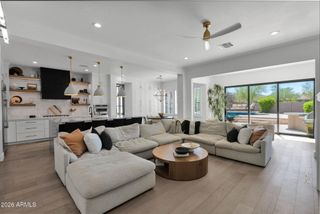
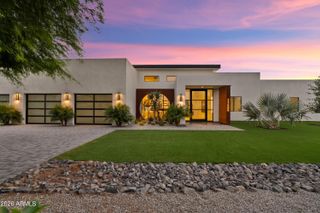
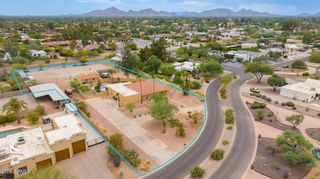
Reimagined from top to bottom, this single-level 4-bed, 3-bath home sits on a cul-de-sac in the heart of Scottsdale. Hardwood floors run throughout open-concept living spaces, leading to a chef's kitchen with a quartz waterfall island, brass pendant lighting, herringbone marble backsplash, and professional-grade stainless range. The nearly 500 SF primary suite is a true retreat, with a freestanding tub, glass rain shower, dual vanities with backlit mirrors, seating nook, and walk-in closet. Step outside to your own private resort: a newly remodeled heated PebbleTec pool and raised spa, putting green with propane fire pit lounge. Covered patio with misting system, commercial-grade heaters, outdoor kitchen, and fireplace. 3-car garage. This is turnkey North Scottsdale living, done right.
- Listing Status:
- Active
- Date Added:
- September 11, 2026
- Data Last Updated:
- September 22, 2026 at 10:06PM
- Listing Office:
- Realty ONE Group : 480-315-1240
- Listing Agent:
- Raul Guevar : 602-388-0129
- MLS ID:
- 7079253

- General: Misting SystemBuilt-in Barbecue
- Style: Ranch
- Pool: OutdoorDiving PoolFenced
- Parking: RV GatedGarage Door OpenerDirect AccessSide Vehicle Entry
- Roofing: TileBuilt-UpFoamRolled/Hot Mop
- Windows: Low-Emissivity WindowsDual Pane
- General: StuccoWood FramePaintedBlock
- Road/Access: Asphalt
- HOA Amenities: No Fees
- Originating MLS: Arizona Regional Multiple Listing Service 2
- School District: Paradise Valley Unified District
- County: Maricopa
- Zoning: 17510082
- Fencing: Block
- Utilities: Propane
- Water: Public
- Sewer: Public Sewer
- Source: Arizona Regional Multiple Listing Service 2
This listing courtesy of Raul Guevar , Realty ONE Group
Monthly Payment
- Principal & Interest $
- Property Taxes $
- Home Insurance $
- VA Funding Fee $