5802 E CHOLLA Lane, Paradise Valley, AZ 85253
- 4 beds |
- 6 baths |
- 9,450 sqft
 Single-Family Home
  Built in 2000
  3.99acre lot
 3 car garage
  $1,058/sqft
  Listed 10 days ago
Property Description
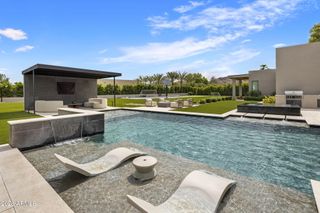
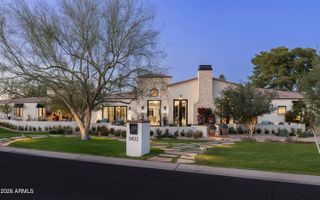
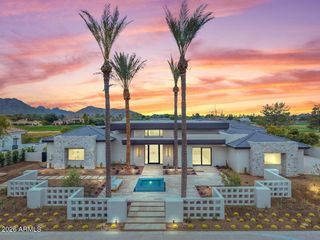
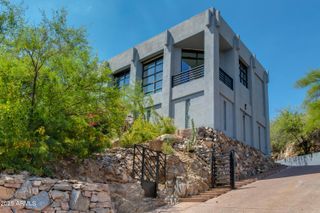
Crowning Camelback Mountain, the highest residence, this iconic architectural work of art commands breathtaking, far-reaching views from an extraordinary 4-acre mountainside sanctuary. A feat of architecture and engineering, this mountainside masterpiece is defined by hand-finished walls, bespoke artisan ironwork, and monumental native boulders seamlessly embraced within the structure. A dramatic cantilevered, mosaic-tiled negative-edge pool appears to float above the landscape, complemented by a luxurious spa, private sauna, and fully appointed outdoor kitchen-creating a breathtaking resort experience suspended between mountain and sky. Sculpted in harmony with the mountain, inspiration was drawn from timeless Ancestral Puebloan design, and distinctive Taliesin-inspired organic modernism. The soaring domed great room creates an extraordinary natural acoustic experience, enveloping the home--and flowing into the outdoor living spaces--with richly amplified, concert-like sound and breathtaking musical clarity. An exceptionally rare offering endowed with luxuries money alone cannot buy--profound silence, absolute privacy, and a mountaintop setting in perfect harmony with nature. Each morning, the estate is the first to capture the golden rays of dawn, inspiring its evocative name: Daybreak.
- Listing Status:
- Active
- Date Added:
- August 27, 2026
- Data Last Updated:
- August 29, 2026 at 6:06AM
- Listing Office:
- Coldwell Banker Realty : 480-951-1010
- Listing Agent:
- Laura S Joyner : 602-469-6777
- MLS ID:
- 7068027

- General: BalconyPrivate Street(s)Private YardBuilt-in BarbecueHeatedPrivate
- Style: ContemporarySpanish
- Pool: OutdoorPlay PoolHeatedLap
- Parking: Attached GarageGarage Door OpenerExtended Length GarageDirect AccessSeparate Strge Area
- Roofing: Foam
- Windows: Skylight(s)Solar ScreensDual PaneWood Frames
- General: StuccoOtherSteel FrameWood FramePaintedStone
- Road/Access: Asphalt
- HOA Amenities: Maintenance Grounds500.0Annually
- Originating MLS: Arizona Regional Multiple Listing Service 2
- School District: Scottsdale Unified District
- County: Maricopa
- Zoning: 17209011
- Fencing: None
- Utilities: Propane
- Water: City Water
- Sewer: Public Sewer
- Source: Arizona Regional Multiple Listing Service 2
This listing courtesy of Laura S Joyner , Coldwell Banker Realty
Monthly Payment
- Principal & Interest $
- Property Taxes $
- Home Insurance $
- VA Funding Fee $