6841 E BELMONT Circle, Paradise Valley, AZ 85253
- 5 beds |
- 7 baths |
- 8,173 sqft
 Single-Family Home
  Built in 2023
  1.04acre lot
 6 car garage
  $1,101/sqft
  Listed 21 days ago
Property Description
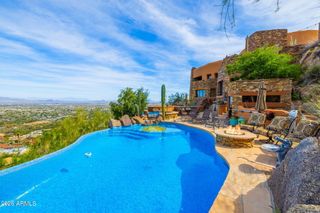
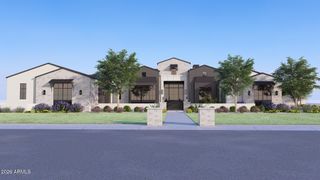
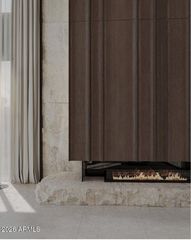
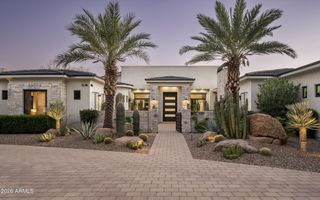
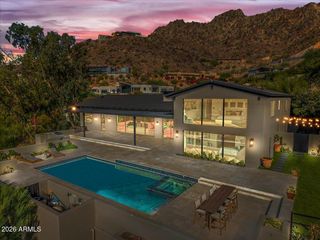
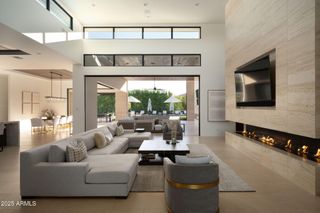
Six-car garage, over-height bays, and room for two lifts, behind private gates on 1.04 acres with a full lawn, sport court, and putting green. Built in 2023, this 8,173 sq ft residence lives outward. Walls of glass open the great room to a geometric pool with tanning shelf, stone water wall, raised spa, gazebo, fire table lounge, built-in barbecue, and deep covered patios. Inside, a stone fireplace and full wet bar anchor the great room, opening to a kitchen outfitted entirely in Miele with a stone island and walk-in pantry. The primary suite has its own fireplace, sitting area, spa bath, and an adjoining room that works as a private office or a home gym. The media room opens directly outdoors. 5 ensuite bedrooms and a additional pool bath and powder room round out the living spac
- Listing Status:
- Active
- Date Added:
- August 8, 2026
- Data Last Updated:
- August 29, 2026 at 5:07AM
- Listing Office:
- Compass : 480-776-1555
- Listing Agent:
- Cathy Fassero : 602-317-4123
- MLS ID:
- 7064096

- General: Sport Court(s)Built-in BarbecueHeatedPrivate
- Pool: Variable Speed PumpOutdoorHeated
- Parking: GatedGarage Door OpenerExtended Length GarageOver Height GarageSide Vehicle Entry
- Roofing: FoamMetal
- Windows: Dual Pane
- General: StuccoWood FramePaintedBlock
- HOA Amenities: No Fees
- Originating MLS: Arizona Regional Multiple Listing Service 2
- School District: Scottsdale Unified District
- County: Maricopa
- Zoning: 17442011
- Fencing: Block
- Water: City Water
- Sewer: Septic Tank
- Source: Arizona Regional Multiple Listing Service 2
This listing courtesy of Cathy Fassero , Compass
Monthly Payment
- Principal & Interest $
- Property Taxes $
- Home Insurance $
- VA Funding Fee $

 New - 1 day ago