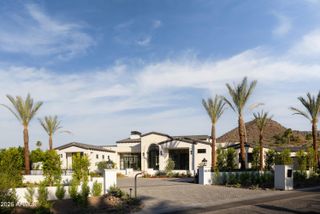
11619 N SAINT ANDREWS Way, Scottsdale, AZ 85254
- 6 beds |
- 8 baths |
- 7,502 sqft
 Single-Family Home
  Built in 2027
  0.99acre lot
 10 car garage
  $1,066/sqft
  Listed 15 days ago
Property Description
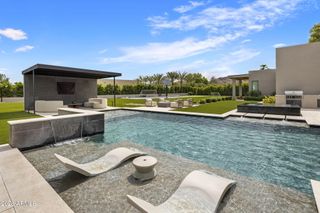
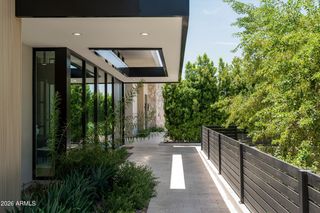
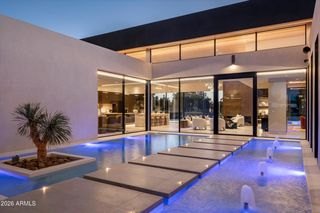
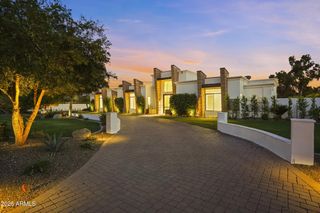
Permit-Ready Custom Estate -- Rare opportunity! Permits are approved and ready to break ground on this 6,310 SF custom estate plus a private 1192 2-bed/2-bath casita -- saving months of entitlement time. Designed by an award-winning interior design team, plans showcase a modern Belgian farmhouse rich in natural textures and warm tones throughout both residences. The main house offers four ensuite bedrooms, an office, great room, and a resort-style entertaining room off the pool, plus a wine room, powder bath, and full pool bath. A four-car garage and oversized RV garage add exceptional storage. Award winning landscape design completes the package with striking curb appeal. Permits in hand, simply build. Estimated completion date Q4 2027. For land only with permits see MLS 7065708
- Listing Status:
- Active
- Date Added:
- August 13, 2026
- Data Last Updated:
- August 29, 2026 at 4:08AM
- Listing Office:
- Compass : 480-776-1555
- Listing Agent:
- Laura Jorden : 480-734-0870
- MLS ID:
- 7066326

- General: Built-in BarbecueSeparate Guest HouseHeatedPrivate
- Style: See Remarks
- Pool: Variable Speed PumpOutdoorPlay PoolFencedHeated
- Parking: Attached GarageGarage Door OpenerExtended Length GarageDirect AccessOver Height GarageSide Vehicle EntryRV GarageElectric Vehicle Charging Station(s)
- Roofing: Tile
- Windows: ScreensLow-Emissivity WindowsDual Pane
- General: Synthetic StuccoWood FrameStone
- Road/Access: Asphalt
- HOA Amenities: No Fees
- Originating MLS: Arizona Regional Multiple Listing Service 2
- School District: Scottsdale Unified District
- County: Maricopa
- Zoning: 16779073
- Fencing: Back YardBlockWrought Iron
- Utilities: Natural Gas Connected
- Water: City Water
- Sewer: Septic in & Cnctd
- Source: Arizona Regional Multiple Listing Service 2
This listing courtesy of Laura Jorden , Compass
Monthly Payment
- Principal & Interest $
- Property Taxes $
- Home Insurance $
- VA Funding Fee $


 New - 2 days ago