6624 N 66TH Place N, Paradise Valley, AZ 85253
- 5 beds |
- 8 baths |
- 8,589 sqft
 Single-Family Home
  Built in 2008
  1.73acre lot
 5 car garage
  $1,158/sqft
  Listed 1 month ago
Property Description
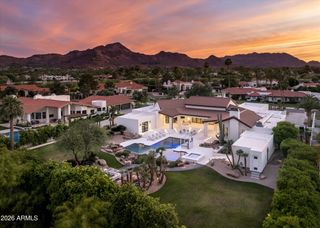
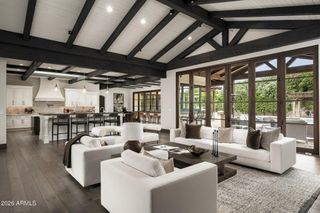
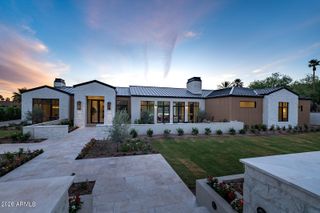
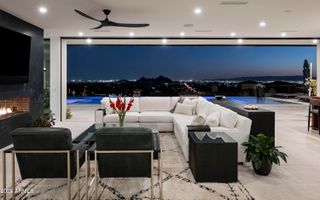
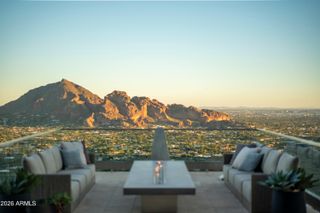
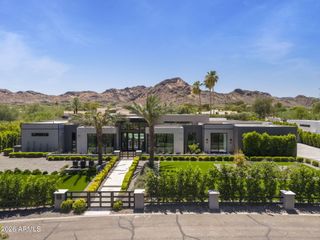
Behind the prestigious gates of Judson Estates, this sprawling residence embodies timeless luxury with soft European influences, exceptional privacy, and refined architectural detail. Crisp walls, soaring ceilings, exposed beams, and an abundance of natural light create interiors that feel both grand and welcoming. The main residence offers five bedrooms, two private home offices, and beautifully appointed living spaces anchored by multiple gas fireplaces. At the heart of the home, an expansive open concept kitchen features high end appliances and generous gathering spaces designed for both everyday living and effortless entertaining. A detached guest house provides an additional private retreat, while a five car garage completes the estate. Outside, mature landscaping creates a secluded setting framed by beautiful mountain views. A sparkling pool, tennis court, covered ramada, putting and chipping green, and expansive covered patios transform the grounds into a private resort, offering endless opportunities to entertain, unwind, and enjoy the best of Paradise Valley living.
- Listing Status:
- Active
- Date Added:
- October 1, 2026
- Data Last Updated:
- October 13, 2026 at 9:09PM
- Listing Office:
- Compass : 480-776-1555
- Listing Agent:
- Christopher V Karas : 602-919-6511
- MLS ID:
- 7074246

- General: Private Pickleball Court(s)Private Street(s)Private YardTennis Court(s)Built-in BarbecueGuest HouseHeatedPrivate
- Style: Santa Barbara/Tuscan
- Pool: OutdoorHeated
- Parking: Garage Door OpenerDirect AccessSide Vehicle Entry
- Roofing: Tile
- Windows: Dual Pane
- General: Brick VeneerStuccoSee Remarks
- HOA Amenities: ManagementPets OK (See Remarks)Maintenance GroundsStreet Maint750.0Monthly
- Originating MLS: Arizona Regional Multiple Listing Service 2
- School District: Scottsdale Unified District
- County: Maricopa
- Zoning: 17454009
- Fencing: Block
- Water: Pvt Water Company
- Sewer: Public SewerSewer in & Cnctd
- Source: Arizona Regional Multiple Listing Service 2
This listing courtesy of Christopher V Karas , Compass
Monthly Payment
- Principal & Interest $
- Property Taxes $
- Home Insurance $
- VA Funding Fee $