7701 N SILVERCREST Way, Paradise Valley, AZ 85253
- 4 beds |
- 9 baths |
- 7,309 sqft
 Single-Family Home
  Built in 1977
  1.92acre lot
 2 car garage
  $1,491/sqft
  Listed 1 month ago
Property Description
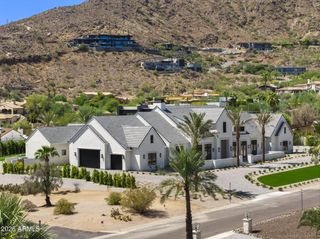
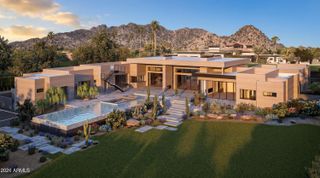
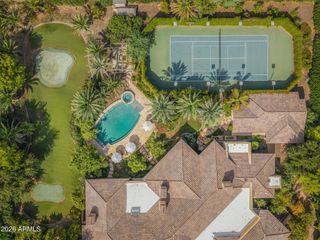
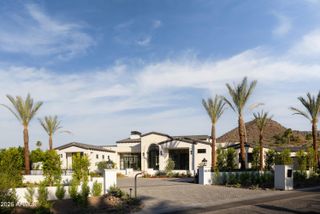
Perched at the highest residential point in Paradise Valley and the surrounding area, this extraordinary contemporary estate sits at the top of guard-gated Clearwater Hills, directly across from Paradise Valley Country Club. Featured in The Wall Street Journal, the home underwent an extensive two-year, below-the-studs renovation from 2014 to 2016, transforming it into a one-of-a-kind architectural statement. Native stone repurposed from the mountainside is incorporated throughout the residence, while disappearing glass walls and expansive patios create a seamless connection to the outdoors. The views are simply unmatched, stretching across the entire Valley with Camelback Mountain, the Downtown Phoenix skyline, city lights, dramatic sunsets, and fireworks all taking center stage. The expansive primary suite features a large sitting room with wet bar, private office, and spa-like bath with an oversized steam shower and sauna. Additional highlights include floating staircases, full smart-home technology, Miele appliances, an elevator, African Wenge wood finishes, a gym, media room, pool and spa. The showpiece is the dramatic cantilevered view deck with fire feature, appearing to float high above the Valley. Bordering the mountain preserve and surrounded by a spectacular saguaro forest, the property offers an extraordinary sense of privacy and elevation. Alone with the stars above, the cantilevered deck provides a front-row seat to the glittering city lights, Arizona sunsets, and panoramic views that are nearly impossible to duplicate.
- Listing Status:
- Active
- Date Added:
- October 12, 2026
- Data Last Updated:
- October 13, 2026 at 10:08PM
- Listing Office:
- The Agency : 480-878-3000
- Listing Agent:
- Frank Dimaggio : 602-469-2554
- MLS ID:
- 7079709

- General: BalconyPrivate Street(s)Private YardBuilt-in BarbecueHeatedPrivate
- Style: Contemporary
- Pool: Heated
- Parking: Garage Door OpenerDirect AccessAttch'd Gar CabinetsSeparate Strge Area
- Roofing: Built-UpFoamMetal
- Windows: Skylight(s)Solar ScreensDual PaneTinted Windows
- General: Steel FrameWood FramePaintedStoneBlock
- HOA Amenities: ManagementPets OK (See Remarks)Maintenance Grounds4750.0Annually
- Originating MLS: Arizona Regional Multiple Listing Service 2
- School District: Scottsdale Unified District
- County: Maricopa
- Zoning: 16916013Y
- Fencing: BlockWrought Iron
- Water: Pvt Water Company
- Sewer: Septic in & CnctdSeptic Tank
- Source: Arizona Regional Multiple Listing Service 2
This listing courtesy of Frank Dimaggio , The Agency
Monthly Payment
- Principal & Interest $
- Property Taxes $
- Home Insurance $
- VA Funding Fee $