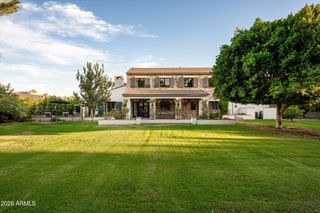
6917 E CACTUS WREN Road, Paradise Valley, AZ 85253
- 5 beds |
- 6 baths |
- 5,315 sqft
 Single-Family Home
  Built in 2020
  0.29acre lot
 3 car garage
  $1,006/sqft
  Listed 21 days ago
Property Description
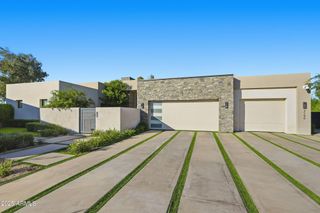
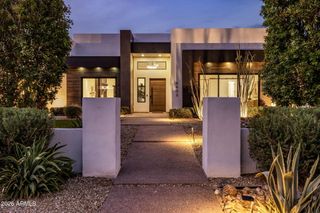
Luxury never goes out of style. Set within the prestigious guard gated Azure community, this 5,315 square foot residence, including a private casita, pairs timeless architecture with a sophisticated, gallery inspired aesthetic. Soaring ceilings, dramatic stone details and a sculptural floating staircase create an impressive arrival, while expansive walls offer a blank canvas to showcase a personal art collection. Walls of glass frame incredible mountain views and fill the interiors with natural light, allowing the surrounding landscape to become part of the design. The main level is anchored by an exquisite primary suite with seamless access to the outdoors, while an elevator provides effortless connection throughout the home. Downstairs, a private TV room creates the ultimate escape for movie nights, lounging or quiet evenings at home, complemented by a wet bar and two beautifully appointed guest suites. Upstairs, a flexible living space takes full advantage of sweeping views of McDowell and Mummy Mountains. A detached casita offers exceptional versatility for guests, a private office, fitness studio or wellness retreat. Outside, an infinity edge pool, mature vegetation and thoughtfully designed low maintenance landscaping create a peaceful setting without the upkeep. Elegant, private and remarkably easy to enjoy, this is the ideal lock and leave residence for those who want luxury living without compromise.
- Listing Status:
- Active
- Date Added:
- September 22, 2026
- Data Last Updated:
- September 23, 2026 at 3:08AM
- Listing Office:
- Compass : 480-776-1555
- Listing Agent:
- Christopher V Karas : 602-919-6511
- MLS ID:
- 7074253

- General: BalconyBuilt-in BarbecueGuest House
- Style: Contemporary
- Pool: Outdoor
- Parking: TandemGarage Door OpenerDirect AccessAttch'd Gar CabinetsElectric Vehicle Charging Station(s)
- Roofing: TileFoam
- Windows: Dual Pane
- General: StuccoWood FramePaintedStone
- HOA Amenities: Other (See Remarks)Street MaintFront Yard Maint1068.0Monthly
- Originating MLS: Arizona Regional Multiple Listing Service 2
- School District: Scottsdale Unified District
- County: Maricopa
- Zoning: 17458187
- Fencing: Block
- Water: Public
- Sewer: Public Sewer
- Source: Arizona Regional Multiple Listing Service 2
This listing courtesy of Christopher V Karas , Compass
Monthly Payment
- Principal & Interest $
- Property Taxes $
- Home Insurance $
- VA Funding Fee $