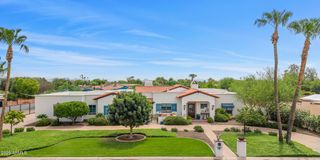
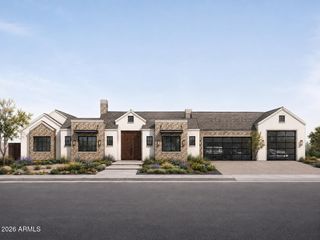
4445 N 66th Street, Scottsdale, AZ 85251
- 5 beds |
- 7 baths |
- 4,784 sqft
 Single-Family Home
  Built in 2016
  0.91acre lot
 3 car garage
  $1,280/sqft
  Listed 18 days ago
Property Description
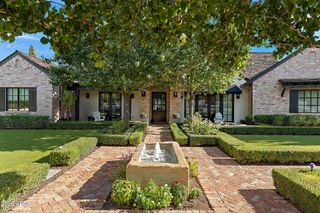
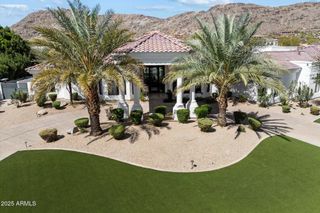
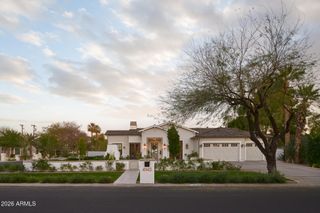
Privately gated 0.91 acre corner lot in Arcadia. Old world charm meets French countryside elegance. Stone and mortar detailing set the tone from the moment you arrive, past an automatic gated entrance and a driveway lined with mature palms. Custom design / build in 2016, the home carries that character inside too, with wood beams spanning the kitchen, dining room, living room, and the upper-level landing. 10' ceilings throughout. All of it sits walking distance to The Phoenician, with golf and a world class spa, and Fashion Square, with luxury shopping and restaurants abound. Five true bedrooms include dual master suites, one up and one down. The lower level holds the primary suite, two powder baths, a dedicated office, laundry, and a pool bath with a steam shower Upstairs is a true split plan, with the second primary suite on one wing and three secondary bedrooms and a flex / bonus room on the other, along with three full baths. The lower primary suite opens to its own private courtyard, made for slow mornings and quiet coffee. Restoration Hardware fixtures run throughout, paired with marble counters in the kitchen and marble baths. The kitchen is built for real entertaining, with Wolf and Sub-Zero appliances, a wine refrigerator, custom hood, and dual dishwashers, while custom built-ins anchor the living room fireplace. Outside, a walled private grass backyard holds a pool with spillover spa and deck jets, framed by gorgeous mature trees and palms, with plenty of room to gather or simply spread out. A three-car garage has additional storage areas. True privacy, character, and walkability. A rare combination, all in one address.
- Listing Status:
- Active
- Date Added:
- September 5, 2026
- Data Last Updated:
- September 23, 2026 at 3:08AM
- Listing Office:
- Compass : 480-776-1555
- Listing Agent:
- David Larchez : 480-822-8898
- MLS ID:
- 7075746

- General: GreenhouseHeatedPrivate
- Style: Other
- Pool: Variable Speed PumpFencedHeated
- Parking: Garage Door Opener
- Roofing: Concrete
- Windows: Wood Frames
- General: StoneStuccoWood FrameBlown CellulosePainted
- HOA Amenities: No Fees
- Originating MLS: Arizona Regional Multiple Listing Service 2
- School District: Scottsdale Unified District
- County: Maricopa
- Zoning: 17344233
- Fencing: Front YardBack YardBlock
- Water: Public
- Sewer: Public SewerSewer in & Cnctd
- Source: Arizona Regional Multiple Listing Service 2
This listing courtesy of David Larchez , Compass
Monthly Payment
- Principal & Interest $
- Property Taxes $
- Home Insurance $
- VA Funding Fee $