4145 N JOKAKE Drive, Scottsdale, AZ 85251
- 5 beds |
- 6 baths |
- 5,278 sqft
 Single-Family Home
  Built in 2024
  0.47acre lot
 3 car garage
  $1,279/sqft
  Listed 10 days ago
Property Description
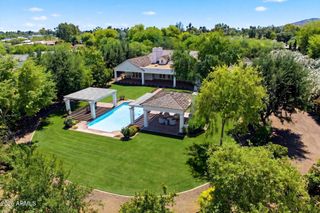
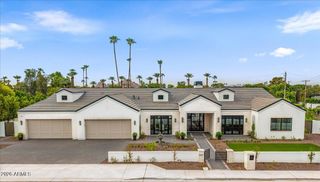
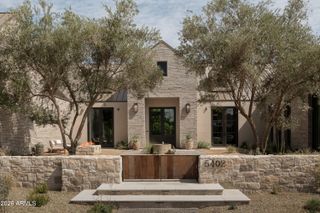
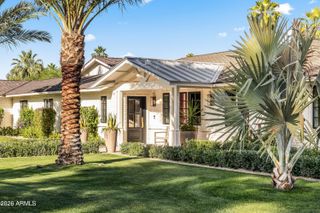
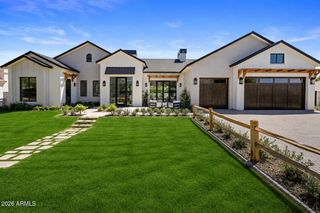
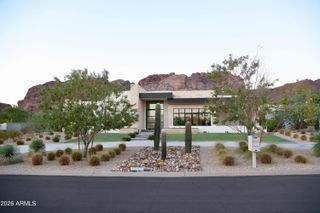
A rare opportunity in the heart of Arcadia, this fully custom residence by iconic builder Bent Nails offers 5 bedrooms, 5.5 baths, a 3-car garage and a thoughtfully designed split floorplan. Every detail was intentionally selected, with nothing speculative about the design or finishes. Wide-plank white oak flooring, limestone fireplace surrounds, marble and limestone countertops, custom millwork, exposed beams, brick accents and steel-framed doors and windows create a home that feels timeless, warm and refined. The kitchen is beautifully appointed with Wolf and Sub-Zero appliances and opens seamlessly to the main living and entertaining spaces. A private kids wing with its own media room creates ideal separation from the primary suite, while integrated smart home technology adds ease and functionality throughout. Outdoors, multiple covered patios, a private pool and spa, and a front yard fireplace create the ultimate Arcadia lifestyle, all set against fabulous Camelback Mountain views. Beautifully crafted, highly functional and completely custom, this is a home defined by quality, character and thoughtful design at every turn.
- Listing Status:
- Active
- Date Added:
- August 25, 2026
- Data Last Updated:
- August 29, 2026 at 1:06AM
- Listing Office:
- RETSY : 602-842-0000
- Listing Agent:
- Shawna Warner : 602-743-7006
- MLS ID:
- 7067988

- General: Rain GuttersPrivate YardBuilt-in BarbecueHeatedPrivate
- Pool: Variable Speed PumpHeated
- Parking: Attached GarageGarage Door OpenerAttch'd Gar CabinetsElectric Vehicle Charging Station(s)
- Roofing: Shake
- Windows: Dual PaneWood Frames
- General: Brick VeneerSpray Foam InsulationShake SidingWood FramePainted
- HOA Amenities: No Fees
- Originating MLS: Arizona Regional Multiple Listing Service 2
- School District: Scottsdale Unified District
- County: Maricopa
- Zoning: 17244048A
- Fencing: Block
- Water: City Water
- Sewer: Public Sewer
- Source: Arizona Regional Multiple Listing Service 2
This listing courtesy of Shawna Warner , RETSY
Monthly Payment
- Principal & Interest $
- Property Taxes $
- Home Insurance $
- VA Funding Fee $