5521 E LAFAYETTE Boulevard, Phoenix, AZ 85018
- 4 beds |
- 5 baths |
- 5,636 sqft
 Single-Family Home
  Built in 2026
  0.51acre lot
 4 car garage
  $1,064/sqft
  Listed 1 month ago
Property Description
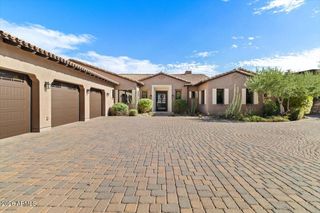
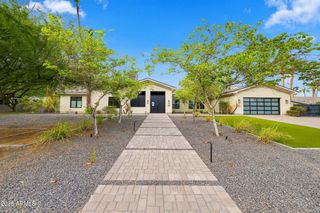
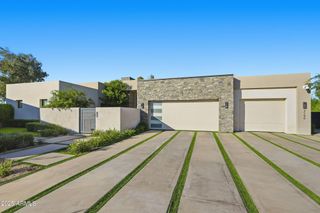
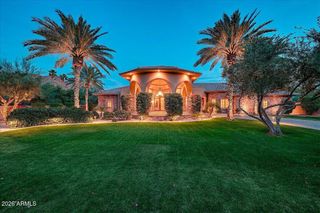
This brand-new home is a remarkable custom residence where no detail was overlooked. Ideally situated among exquisite estates in the heart of Arcadia, this exceptional home showcases idyllic design, bold architecture, and the finest modern finishes. The stunning island kitchen is outfitted with top-of-the-line Wolf and Sub-Zero appliances, including a 150- bottle wine refrigerator, and a fantastic back kitchen perfect for catering and prep. Featuring 5 bedrooms, 6 baths, a dedicated office, large den, and 5,636 square feet of thoughtfully designed living space. The home seamlessly blends luxury, comfort, and functionality. The fully automated Control4 smart-home system provides effortless operations throughout, while the extended 4-car garage offers exceptional space and convenience. Every element of this extraordinary residence has been carefully curated to create a sophisticated yet inviting environment in one of Arcadia's most coveted settings, where the indoor living is beautifully complemented by impressive landscape and hardscape, a resort-style pool and spa, and breathtaking views of Camelback Mountain.
- Listing Status:
- Active
- Date Added:
- August 26, 2026
- Data Last Updated:
- October 13, 2026 at 4:06PM
- Listing Office:
- Compass : 480-776-1555
- Listing Agent:
- Jonah Joffe : 602-626-0775
- MLS ID:
- 7070285

- General: Private YardHeatedPrivate
- Pool: OutdoorFenced
- Parking: Garage Door Opener
- Roofing: Tile
- Windows: Dual PaneENERGY STAR Qualified Windows
- General: Wood FramePainted
- HOA Amenities: No Fees
- Originating MLS: Arizona Regional Multiple Listing Service 2
- School District: Scottsdale Unified District
- County: Maricopa
- Zoning: 12813095A
- Fencing: Block
- Water: Public
- Sewer: Public Sewer
- Source: Arizona Regional Multiple Listing Service 2
This listing courtesy of Jonah Joffe , Compass
Monthly Payment
- Principal & Interest $
- Property Taxes $
- Home Insurance $
- VA Funding Fee $


 New - 3 days ago