4222 E Rancho Drive, Phoenix, AZ 85018
- 4 beds |
- 5 baths |
- 4,664 sqft
 Single-Family Home
  Built in 2026
  0.47acre lot
 3 car garage
  $1,179/sqft
  Listed 3 days ago
Property Description
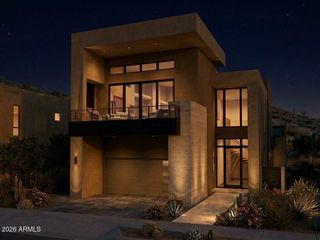
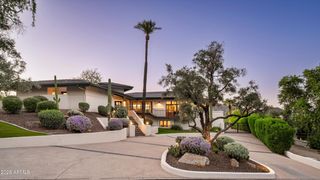
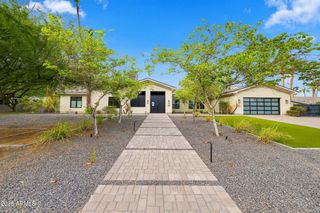
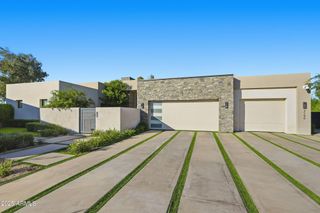
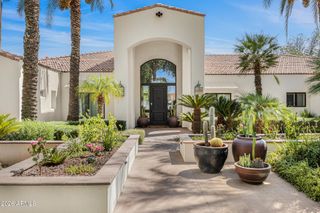
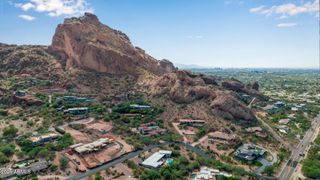
Solum by MINIMA Homes. A new single-level residence in Marion Estates, at the base of Camelback Mountain. Designed, built and finished by an award-winning team. From the street, a sophisticated desert retreat that displays a taste in quiet luxury. Hand-troweled plaster, steel/aluminum-framed glass and a low roofline. Inside, the plan wraps a private courtyard, so nearly every main room opens to the pool, the gardens and the light. The great room holds living, dining and kitchen under exposed wood beams, anchored by a sculpted plaster fireplace. Glass walls slide away to a covered dining terrace with a built-in grill. The kitchen is white oak and natural stone, with a plaster hood, a vintage-style range and an island that seats six. The primary suite has its own fireplace and its own garden. The bath: a freestanding soaking tub, double. oak vanity, and a stone shower with a built-in bench and garden views. A media room sits within the suite, private and set apart. Outside, the courtyard is the center of the house. A pool with a raised spa and a baja shelf for day beds, framed by olive trees, desert plantings and lawn. Above it all, a rooftop deck faces Camelback directly. Three-car garage. The Global Ambassador and Steak 44 are just south. Arcadia and the Biltmore are minutes away. 4 bedrooms | 4.5 baths | 4,664 sq ft | 0.47-acre lot
- Listing Status:
- Active
- Date Added:
- October 9, 2026
- Data Last Updated:
- October 13, 2026 at 1:06PM
- Listing Office:
- The Brokery : 602-892-4444
- Listing Agent:
- Taylor Smart : 425-736-3175
- MLS ID:
- 7091659

- General: BalconyHeatedPrivate
- Style: Contemporary
- Pool: Play PoolHeated
- Parking: Electric Vehicle Charging Station(s)
- Roofing: FoamRolled/Hot Mop
- Windows: Dual PaneENERGY STAR Qualified Windows
- General: Spray Foam InsulationStuccoWood FramePainted
- Road/Access: Asphalt
- HOA Amenities: No Fees
- Originating MLS: Arizona Regional Multiple Listing Service 2
- School District: Scottsdale Unified District
- County: Maricopa
- Zoning: 17151044A
- Fencing: Block
- Water: Public
- Sewer: Public Sewer
- Source: Arizona Regional Multiple Listing Service 2
This listing courtesy of Taylor Smart , The Brokery
Monthly Payment
- Principal & Interest $
- Property Taxes $
- Home Insurance $
- VA Funding Fee $

 New - 2 days ago