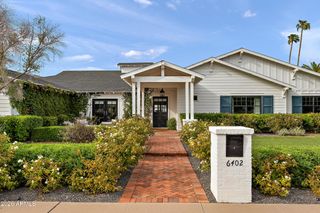
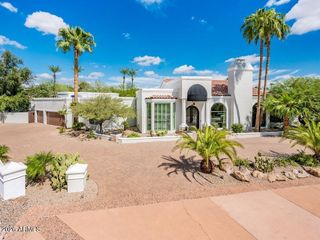
4800 E MARSTON Drive, Paradise Valley, AZ 85253
- 3 beds |
- 5 baths |
- 5,141 sqft
 Single-Family Home
  Built in 1981
  0.82acre lot
 2 car garage
  $866/sqft
  Listed 8 days ago
Property Description
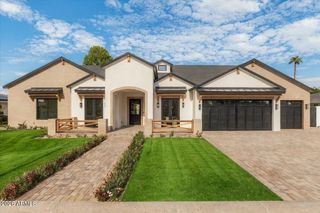
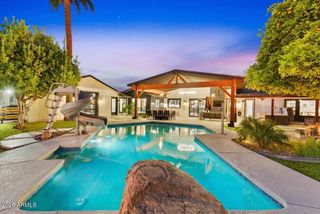
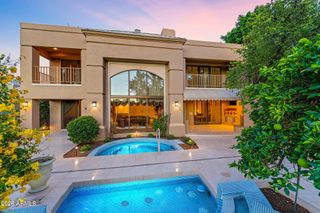
Perched high above the valley in one of Paradise Valley's most coveted hillside settings, this extraordinary residence is defined by breathtaking panoramic views from both the front and back of the home. Camelback Mountain, Mummy Mountain, Piestewa Peak, the Phoenix Mountain Preserve, and sparkling city lights create a spectacular backdrop that transforms throughout the day and becomes unforgettable at sunset. Designed to celebrate its surroundings, expansive windows and multiple outdoor living spaces blur the line between indoors and out, filling the home with natural light and capturing the scenery from nearly every room. The spacious floorplan offers multiple gathering areas balanced by quiet spaces to unwind, while the main-level primary suite creates a peaceful retreat with its own sitting area and private outdoor access. A game room, dedicated office spaces, and thoughtfully designed entertaining areas provide flexibility without sacrificing comfort. The resort-inspired backyard is equally impressive, featuring a sparkling pool with waterfall, putting green, firepit, lush landscaping, and several patios designed for everything from morning coffee to unforgettable evenings beneath the stars. Set on nearly an acre with exceptional privacy, the home offers the serenity of a secluded hillside retreat while remaining just minutes from world-class resorts, fine dining, golf, Echo Canyon Trailhead, and the best of Paradise Valley, Scottsdale, and Phoenix. Opportunities to enjoy views this expansive from both sides of a home are exceptionally rare. Experience them in person.
- Listing Status:
- Active
- Date Added:
- October 9, 2026
- Data Last Updated:
- October 13, 2026 at 3:08PM
- Listing Office:
- The Brokery : 602-892-4444
- Listing Agent:
- Braden Cooley : 480-335-1801
- MLS ID:
- 7089227

- General: BalconyPrivate Yard
- Pool: Heated
- Parking: Attached GarageGatedGarage Door OpenerDirect AccessCircular DrivewayRear Vehicle EntrySeparate Strge AreaTemp Controlled
- Roofing: TileFoam
- Windows: Skylight(s)Dual PaneWood Frames
- General: StuccoWood FramePaintedBlock
- Road/Access: Asphalt
- HOA Amenities: ManagementStreet Maint500.0Annually
- Originating MLS: Arizona Regional Multiple Listing Service 2
- School District: Scottsdale Unified District
- County: Maricopa
- Zoning: 16920092
- Fencing: Block
- Utilities: Propane
- Water: Pvt Water Company
- Sewer: Public SewerSewer in & Cnctd
- Source: Arizona Regional Multiple Listing Service 2
This listing courtesy of Braden Cooley , The Brokery
Monthly Payment
- Principal & Interest $
- Property Taxes $
- Home Insurance $
- VA Funding Fee $