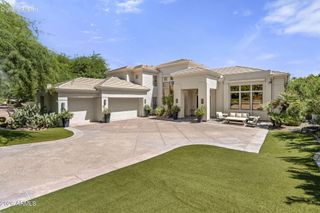
6332 E VISTA Drive, Paradise Valley, AZ 85253
- 4 beds |
- 6 baths |
- 5,539 sqft
 Single-Family Home
  Built in 1984
  0.61acre lot
 3 car garage
  $700/sqft
  Listed 5 days ago
Property Description
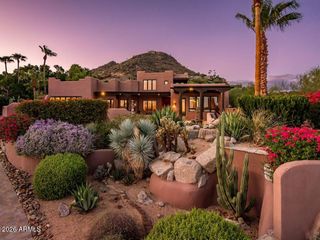
At the end of a peaceful cul-de-sac, this home occupies one of the community's largest lots, presenting generous outdoor scale and incredible mountain views from the base of Camelback Mountain. This 5,539-square-foot Paradise Valley residence offers 4 bedrooms, 6 bathrooms, and a single-level living within a gated, 12-home neighborhood setting. Vaulted ceilings, exposed wood beams, travertine flooring, and wood shutters establish a richly textured interior. Separate formal living and dining rooms welcome elegant occasions, while the fireside great room features dual pocket doors that open directly to the patio. A wet bar and media or bonus room expands the entertainment possibilities. The kitchen is equipped with side-by-side fridge/freezer, multiple ovens, two dishwashers, a wine refrigerator, and a six-burner gas range with griddle; an island and breakfast nook accommodate casual dining. There is plenty of storage space throughout the home. A private primary suite creates its own sanctuary with a sitting area, gas fireplace, two walk-in closets, separate vanities, circular soaking tub, and seamless dual-sided shower. Three additional bedrooms are ensuite, providing comfort for occupants and guests. An additional full guest bath, powder room and spacious laundry area round out the luxury living this home has to offer. In the backyard, lush desert landscaping with grass frames a heated pool and spa, multiple pavered patio areas and built-in barbecue kitchen, creating a resort-style experience for enjoying the beautiful Arizona weather. A circular drive leads to side garages for three vehicles, complete with air conditioning and generous storage. A community pickleball court adds recreation, while Cholla Trailhead, The Phoenician, Camelback Mountain, and Scottsdale Fashion Square place outdoor recreation, resort amenities, shopping, and dining nearby. A rare canvas for gracious indoor-outdoor living in Paradise Valley.
- Listing Status:
- Active
- Date Added:
- October 2, 2026
- Data Last Updated:
- October 7, 2026 at 9:06PM
- Listing Office:
- Grigg's Group Powered by The Altman Brothers : 480-788-0929
- Listing Agent:
- Scott Grigg : 480-540-5479
- MLS ID:
- 7088521

- General: PlaygroundPrivate Street(s)Private YardBuilt-in BarbecueHeatedPrivate
- Style: Santa Barbara/Tuscan
- Pool: Variable Speed PumpFencedHeated
- Parking: Attached GarageGarage Door OpenerDirect AccessCircular DrivewayAttch'd Gar CabinetsSide Vehicle EntryTemp Controlled
- Roofing: TileBuilt-UpFoam
- Windows: Skylight(s)Low-Emissivity WindowsSolar ScreensDual PaneENERGY STAR Qualified Windows
- General: StuccoWood FramePainted
- Road/Access: Asphalt
- HOA Amenities: ManagementPets OK (See Remarks)No Visible Truck Trailer RV BoatMaintenance GroundsStreet Maint1800.0Quarterly
- Originating MLS: Arizona Regional Multiple Listing Service 2
- School District: Scottsdale Unified District
- County: Maricopa
- Zoning: 17210072
- Fencing: Block
- Water: Public
- Sewer: Public SewerSewer in & Cnctd
- Source: Arizona Regional Multiple Listing Service 2
This listing courtesy of Scott Grigg , Grigg's Group Powered by The Altman Brothers
Monthly Payment
- Principal & Interest $
- Property Taxes $
- Home Insurance $
- VA Funding Fee $

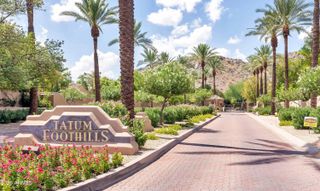
 New - 3 days ago