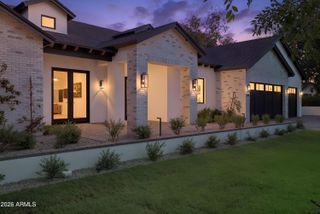
4320 E DESERT CREST Drive, Paradise Valley, AZ 85253
- 4 beds |
- 6 baths |
- 5,629 sqft
 Single-Family Home
  Built in 2002
  1acre lot
 3 car garage
  $622/sqft
  Listed 5 days ago
Property Description
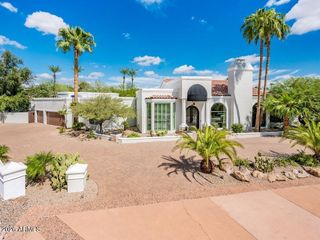
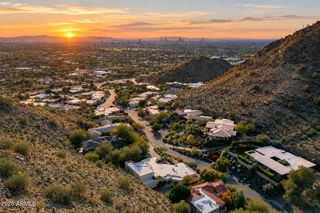
Camelback Mountain commands the horizon from this home, where panoramic, unobstructed head-to-tail views create a breathtaking backdrop to Paradise Valley living. Encompassing 5,629 SF with 4 bedrooms and 6 bathrooms, this two-story residence is designed for predominantly main-level living with only one bedroom upstairs. Located on a cul-de-sac street and a north-south exposure further distinguish the setting. Beyond a gated front courtyard and custom patio featuring flagstone mixed with Mexican Beach pebbles, the interior of the home reveals Saltillo tile, Venetian plaster, substantial wood beams, and textural stone accents. The central great room is anchored by a gas fireplace, while a second fireside gathering room and formal living room provide polished spaces for intimate evenings or grand-scale entertaining. Formal dining adjoins a well-appointed kitchen with a six-burner gas cooktop, eat-up bar seating, Sub-Zero refrigerator, and breakfast nook. Two owner's suite configurations offer exceptional flexibility, including a main-level primary retreat with a sitting room, ensuite bathroom, and private patio exit. All bedrooms are ensuite; the upstairs secondary suite adds its own gas fireplace and private deck access. A den or office, three-car garage, two powder rooms, and central vacuum support everyday ease. Outside, lush desert landscaping surrounds a private pool and spa, forming a secluded setting for alfresco dining and evenings beneath the Arizona sky. The back garden features a view of Mummy Mountain. Piestewa Peak Trails, Camelback Mountain, and Scottsdale Fashion Square place recreation, shopping, and acclaimed dining within easy reach. For buyers considering Paradise Valley's luxury tier, this exceptional address unites architectural richness, versatile accommodation, resort-style privacy, and an iconic mountain panorama.
- Listing Status:
- Active
- Date Added:
- October 1, 2026
- Data Last Updated:
- October 7, 2026 at 9:06PM
- Listing Office:
- Grigg's Group Powered by The Altman Brothers : 480-788-0929
- Listing Agent:
- Scott Grigg : 480-540-5479
- MLS ID:
- 7087949

- General: BalconyPrivate YardHeatedPrivate
- Style: Territorial/Santa Fe
- Pool: OutdoorHeated
- Parking: Attached GarageGarage Door OpenerExtended Length GarageCircular DrivewayAttch'd Gar CabinetsSeparate Strge AreaSide Vehicle Entry
- Roofing: Built-Up
- Windows: Solar Screens
- General: StuccoWood FramePainted
- Road/Access: Asphalt
- HOA Amenities: No Fees
- Originating MLS: Arizona Regional Multiple Listing Service 2
- School District: Scottsdale Unified District
- County: Maricopa
- Zoning: 16919016
- Fencing: Block
- Water: Public
- Sewer: Septic in & CnctdSeptic Tank
- Source: Arizona Regional Multiple Listing Service 2
This listing courtesy of Scott Grigg , Grigg's Group Powered by The Altman Brothers
Monthly Payment
- Principal & Interest $
- Property Taxes $
- Home Insurance $
- VA Funding Fee $

 New - 3 days ago