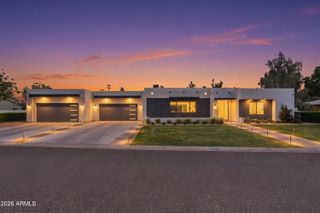
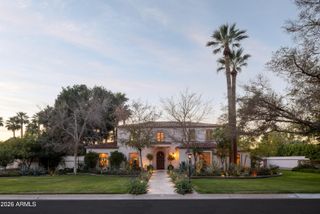
2818 E ELM Street, Phoenix, AZ 85016
- 5 beds |
- 7 baths |
- 4,749 sqft
 Single-Family Home
  Built in 2026
  0.41acre lot
 3 car garage
  $743/sqft
  Listed 11 days ago
Property Description
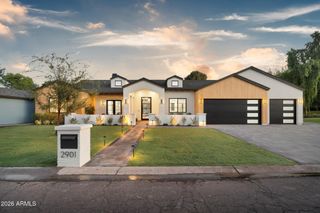
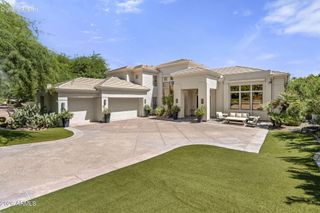
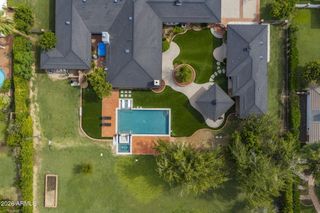
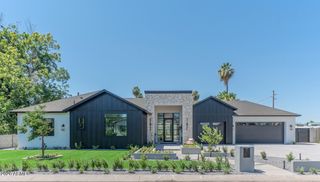
Set on a generous 17,500+ square-foot lot in Phoenix's desirable Biltmore area, this 2026 custom home was thoughtfully designed for both everyday living and effortless entertaining. The split floor plan offers five bedrooms, five full bathrooms, two powder rooms, a versatile bonus living room, and a three-car garage. At the heart of the home, the chef's kitchen features custom cabinetry, top-tier Sub-Zero, Wolf, and Cove appliances, along with a spacious butler's kitchen. The light-filled great room opens seamlessly to the outdoor living areas, where a lush lawn and vibrant landscaping create a private setting for quiet mornings, family gatherings, and Arizona evenings. Modern finishes are balanced with a sense of warmth, giving the home a refined yet welcoming feel. Located on a picturesque street near some of the Valley's best shopping, dining, resorts, and everyday conveniences, this exceptional property offers the space and privacy of a custom home while keeping the best of the Biltmore area just minutes away.
- Listing Status:
- Active
- Date Added:
- September 11, 2026
- Data Last Updated:
- September 23, 2026 at 4:07AM
- Listing Office:
- Compass : 602-790-6484
- Listing Agent:
- Joelle Addante : 602-790-6484
- MLS ID:
- 7079395

- General: Rain GuttersBuilt-in BarbecueHeatedPrivate
- Style: Ranch
- Pool: Play PoolHeated
- Parking: Garage Door Opener
- Roofing: Composition
- Windows: ScreensDual Pane
- General: Brick VeneerSpray Foam InsulationSynthetic StuccoWood Frame
- Road/Access: Asphalt
- HOA Amenities: No Fees
- Originating MLS: Arizona Regional Multiple Listing Service 2
- School District: Madison Elementary District
- County: Maricopa
- Zoning: 16314013
- Fencing: Back YardBlock
- Water: Public
- Sewer: Public Sewer
- Source: Arizona Regional Multiple Listing Service 2
This listing courtesy of Joelle Addante , Compass
Monthly Payment
- Principal & Interest $
- Property Taxes $
- Home Insurance $
- VA Funding Fee $