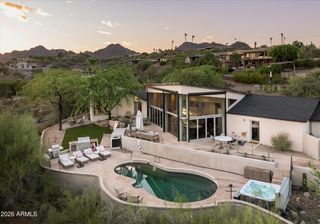
2801 E ELM Street, Phoenix, AZ 85016
- 5 beds |
- 6 baths |
- 4,936 sqft
 Single-Family Home
  Built in 2026
  0.33acre lot
 3 car garage
  $805/sqft
  Listed 1 month ago
Property Description
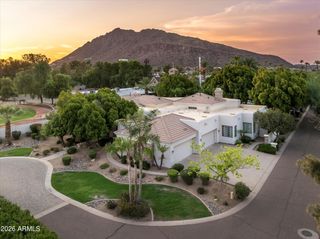
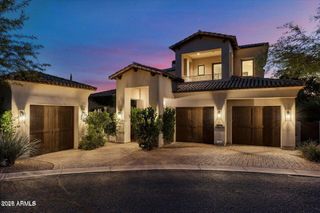
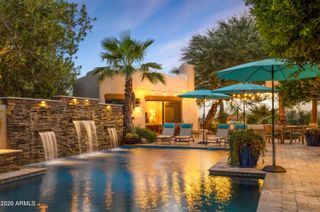
Completed New Build in the heart of the Biltmore corridor! This architecturally designed luxury residence offers 5000 SQF with 5 ensuite bedrooms, 5 baths, soaring 10'-15' ceilings, and seamless indoor-outdoor living. The chef's kitchen features an oversized leathered Brazilian quartzite island, professional-grade appliance package, built-in coffee station, and expansive butler's pantry. The private primary retreat includes dual walk-in closets, a spa-inspired bath, dedicated fitness/yoga room, and in-suite laundry. Designed for modern living, the versatile floor plan offers multigenerational living options, a dedicated office, media room, oversized 3-car garage, RV gate, pool bath, outdoor shower, and a resort-style backyard featuring a heated pool, spa and baja shelf Beyond the impressive floor plan, the home showcases a level of craftsmanship and attention to detail rarely found in today's market. The open-concept floor plan is anchored by multi-panel sliding glass doors that create a seamless connection between the interior living spaces and resort-style outdoor entertaining areas. Additional features include 3 tankless water heaters, energy-efficient dual-pane windows, spray foam insulation including garage, a residential fire sprinkler system and 400 amp electrical service. The backyard has been thoughtfully designed to complement the home's luxury lifestyle, with plans for a heated pool and spa, baja shelf, water features, BBQ area, and resort-style outdoor entertaining spaces. Buyers may have the opportunity to personalize select finishes and design elements prior to close. This is a rare opportunity to own a truly custom luxury residence where timeless architecture, thoughtful design, and exceptional craftsmanship come together in one of Phoenix's most desirable neighborhoods.
- Listing Status:
- Active
- Date Added:
- July 17, 2026
- Data Last Updated:
- August 15, 2026 at 7:06AM
- Listing Office:
- HomeSmart : 602-230-7600
- Listing Agent:
- Elessa Freelingos : 480-282-2619
- MLS ID:
- 7043789

- General: Private
- Style: Contemporary
- Pool: OutdoorHeated
- Parking: RV Access/ParkingElectric Vehicle Charging Station(s)
- Roofing: Composition
- Windows: ScreensDual PaneVinyl Frame
- General: StuccoBoard & Batten SidingWood FramePainted
- HOA Amenities: No Fees
- Originating MLS: Arizona Regional Multiple Listing Service 2
- School District: Madison Elementary District
- County: Maricopa
- Zoning: 16309031
- Fencing: Block
- Water: City Water
- Sewer: Sewer in & CnctdPublic Sewer
- Source: Arizona Regional Multiple Listing Service 2
This listing courtesy of Elessa Freelingos , HomeSmart
Monthly Payment
- Principal & Interest $
- Property Taxes $
- Home Insurance $
- VA Funding Fee $

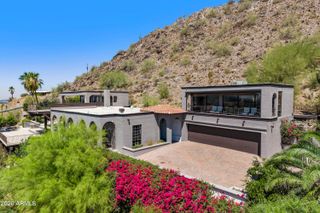
 New - 2 days ago