3965 E SIERRA VISTA Drive, Paradise Valley, AZ 85253
- 5 beds |
- 5 baths |
- 4,487 sqft
 Single-Family Home
  Built in 2015
  9,583sqft lot
 3 car garage
  $724/sqft
  Listed 17 days ago
Property Description
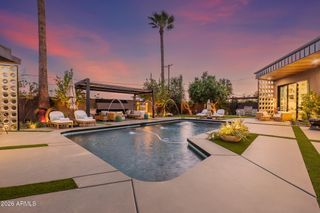
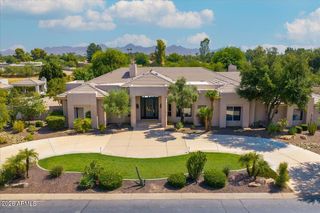
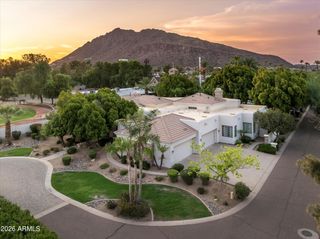
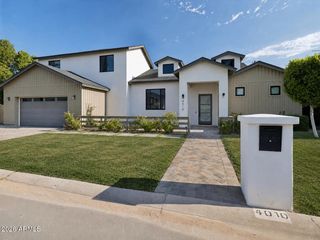
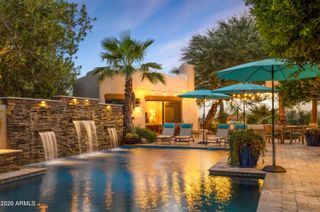
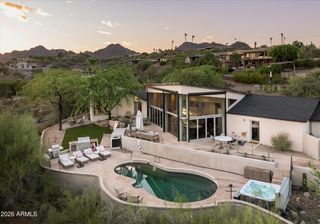
Nestled within one of Paradise Valley's most coveted guarded-gate enclaves, this exceptional residence embodies sophisticated luxury and resort-caliber living. Dramatic 22-foot ceilings and a striking floor-to-ceiling fireplace create an unforgettable first impression, while retractable walls of glass seamlessly blend the indoors with expansive outdoor living spaces. Designed for both grand entertaining and everyday comfort, the open-concept floor plan centers around a spectacular chef's kitchen featuring premium Wolf and Sub-Zero appliances, dual quartz islands, custom cabinetry, two walk-in pantries, and a dedicated elevator-ready space for future convenience. The main-level primary suite is a private sanctuary with direct access to its own patio, a boutique-inspired walk-in closet, and and and a spa-quality bath designed for relaxation. A private office or additional bedroom on the main floor offers flexibility for guests or remote work. Upstairs, an inviting flex space is complemented by two spacious bedrooms, all showcasing breathtaking Camelback Mountain and sparkling city light views. A detached guest casita provides exceptional privacy with its own dedicated garage, making it ideal for extended family, visitors, or a home studio. The resort-inspired outdoor living spaces are designed for effortless enjoyment with low-maintenance landscaping, a sparkling pool and spa, tranquil water feature, and multiple patios perfect for entertaining or relaxing while taking in the beauty of Paradise Valley.
- Listing Status:
- Active
- Date Added:
- July 29, 2026
- Data Last Updated:
- August 15, 2026 at 4:06AM
- Listing Office:
- Compass : 480-776-1555
- Listing Agent:
- Robert E Joffe : 602-989-8300
- MLS ID:
- 7059594

- General: BalconyPrivate Street(s)Private YardSeparate Guest HouseHeatedPrivate
- Style: ContemporarySpanish
- Pool: Heated
- Parking: Attached GarageGarage Door OpenerDirect AccessDetached
- Roofing: TileFoam
- Windows: Skylight(s)Low-Emissivity WindowsDual PaneWood Frames
- General: StuccoWood FrameLow VOC PaintPainted
- Road/Access: Paved
- HOA Amenities: Maintenance GroundsOther (See Remarks)Street Maint2900.0Quarterly
- Originating MLS: Arizona Regional Multiple Listing Service 2
- School District: Creighton Elementary District
- County: Maricopa
- Zoning: 16403170
- Fencing: Block
- Water: City Water
- Sewer: Sewer in & CnctdPublic Sewer
- Source: Arizona Regional Multiple Listing Service 2
This listing courtesy of Robert E Joffe , Compass
Monthly Payment
- Principal & Interest $
- Property Taxes $
- Home Insurance $
- VA Funding Fee $