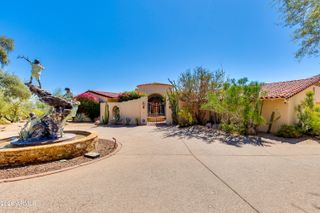
7124 E FOOTHILL Drive, Paradise Valley, AZ 85253
- 5 beds |
- 5 baths |
- 5,180 sqft
 Single-Family Home
  Built in 1994
  0.51acre lot
 3 car garage
  $676/sqft
  Listed 2 months ago
Property Description
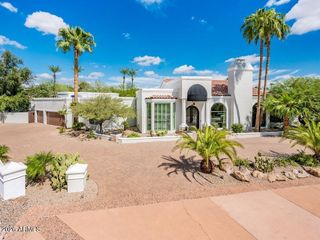
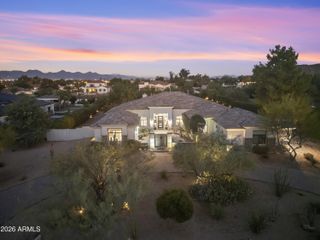
Stunning, meticulously maintained estate in guard-gated Cheney Estates, an exclusive enclave of 72 custom homes. This beautiful 5-bed, 5-bath residence offers an open split floor plan, soaring ceilings, oversized windows, and a light-filled atmosphere throughout. The gourmet kitchen features rich custom cabinetry, dual ovens, gas range, and a side-by-side stainless refrigerator and freezer. Living spaces overlook the glistening tiled pool and lush landscaping, creating seamless indoor-outdoor living in one of Paradise Valley's most sought-after communities. Fabulous investment opportunity Located on the Scottsdale/Paradise Valley border, this Geoffrey Edmunds & Assoc. home offers premier staffed security, wide quiet streets, mature landscaping, and community tennis/pickleball courts. Multiple entertaining spaces include a sophisticated living room with fireplace, inviting family room with wet bar, and both formal and casual dining areas. Bedrooms are generous with large walk-in closets. The backyard is an entertainer's retreat with covered patio, manicured lawn, built-in BBQ, sparkling pool and spa, plus a raised sunning/dining platform with water feature. Ideally positioned near community amenities with no direct neighboring home to the South. Walkable to more than 30 restaurants and boutiques and surrounded by over 35 golf courses within a 30-minute drive.
- Listing Status:
- Active
- Date Added:
- August 13, 2026
- Data Last Updated:
- October 7, 2026 at 8:07PM
- Listing Office:
- Russ Lyon Sotheby's International Realty : 480-585-7070
- Listing Agent:
- Joanna Wilkins : 480-363-5792
- MLS ID:
- 7063331

- General: Private Street(s)Built-in BarbecueHeatedPrivate
- Pool: OutdoorDiving PoolHeatedLap
- Parking: Attached GarageGarage Door OpenerDirect AccessCircular DrivewayAttch'd Gar CabinetsSeparate Strge AreaSide Vehicle Entry
- Roofing: Tile
- Windows: ScreensDual Pane
- General: StuccoWood FramePainted
- Road/Access: Asphalt
- HOA Amenities: Maintenance GroundsStreet Maint2025.0Quarterly
- Originating MLS: Arizona Regional Multiple Listing Service 2
- School District: Scottsdale Unified District
- County: Maricopa
- Zoning: 17440049
- Fencing: BlockWrought Iron
- Water: Public
- Sewer: Public Sewer
- Source: Arizona Regional Multiple Listing Service 2
This listing courtesy of Joanna Wilkins , Russ Lyon Sotheby's International Realty
Monthly Payment
- Principal & Interest $
- Property Taxes $
- Home Insurance $
- VA Funding Fee $

 New - 3 days ago