10425 N 37th Street, Phoenix, AZ 85028
- 6 beds |
- 5 baths |
- 4,857 sqft
 Single-Family Home
  Built in 2018
  1.02acre lot
 3 car garage
  $633/sqft
  Listed 4 days ago
Property Description
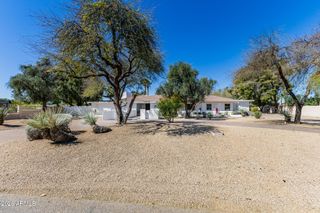
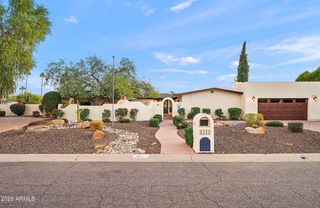
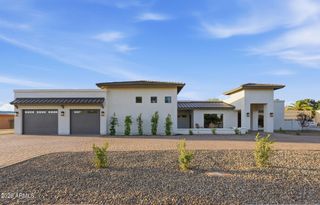
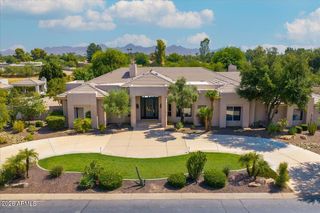
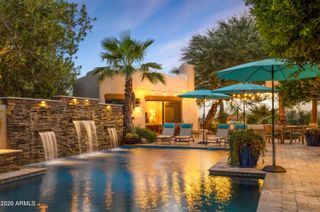
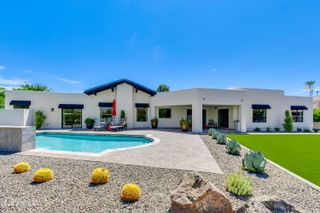
Set on a rare acre of horse-property-zoned land in one of the Valley's most desirable locations, this exceptional 2018-built residence offers the space, privacy and sophistication of a luxury estate with the convenience of being just steps from Paradise Valley. Thoughtfully designed with 4,857 square feet of refined living space, the home delivers an ideal blend of elegant interiors, elevated finishes and effortless. Arizona indoor-outdoor living. The beautifully appointed kitchen is a true centerpiece, featuring quartz countertops, an expansive quartz island with a custom butcher-block overhang, and a complete Sub-Zero/Wolf appliance package, including a built-in refrigerator and professional dual-fuel range. The versatile floor plan offers six bedrooms, including the in-law suite with a private entrance, along with a dedicated office and bonus room--providing exceptional flexibility for family, guests and entertaining. Outside, the property transforms into a private resort. Lushly landscaped grounds surround a sparkling pool and spa, complemented by a built-in BBQ island and gas firepit, creating an inviting setting for both relaxed evenings and sophisticated entertaining. With an abundance of additional land, there is tremendous potential to create a private sport court, tennis or pickleball court, or other outdoor amenity to suit your lifestyle. A large circular driveway leads to a side-entry three-car epoxy-finished garage, adding both convenience and an impressive sense of arrival. Ideally located near the 51 freeway and minutes from premier shopping, dining and the amenities of Paradise Valley, this rare offering combines expansive acreage, luxury living and an exceptional central Valley location in a way few properties can.
- Listing Status:
- Active
- Date Added:
- October 5, 2026
- Data Last Updated:
- October 7, 2026 at 7:07PM
- Listing Office:
- Compass : 480-776-1555
- Listing Agent:
- Frank Aazami : 480-266-0240
- MLS ID:
- 7088509

- General: Private YardBuilt-in BarbecueGuest HouseHeatedPrivate
- Pool: Variable Speed PumpOutdoorFencedHeated
- Parking: Attached GarageRV Access/ParkingGarage Door OpenerExtended Length GarageDirect AccessCircular Driveway
- Roofing: Tile
- Windows: Low-Emissivity WindowsSolar ScreensDual PaneENERGY STAR Qualified Windows
- General: Brick VeneerSpray Foam InsulationStuccoWood Frame
- HOA Amenities: No Fees
- Originating MLS: Arizona Regional Multiple Listing Service 2
- School District: Paradise Valley Unified District
- County: Maricopa
- Zoning: 16501007G
- Fencing: Block
- Water: Public
- Sewer: Septic in & CnctdSeptic Tank
- Source: Arizona Regional Multiple Listing Service 2
This listing courtesy of Frank Aazami , Compass
Monthly Payment
- Principal & Interest $
- Property Taxes $
- Home Insurance $
- VA Funding Fee $