6243 E PERSHING Avenue, Scottsdale, AZ 85254
- 6 beds |
- 4 baths |
- 4,611 sqft
 Single-Family Home
  Built in 1970
  0.56acre lot
 —— car garage
  $564/sqft
  Listed 8 days ago
Property Description
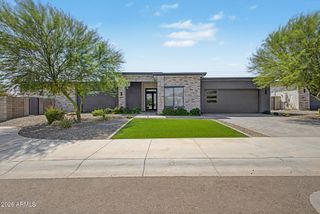
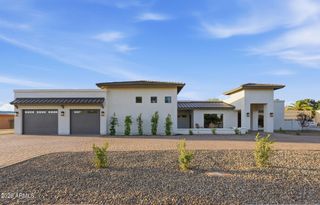
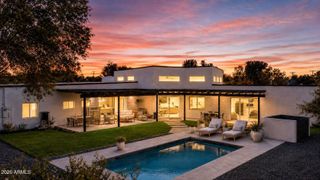
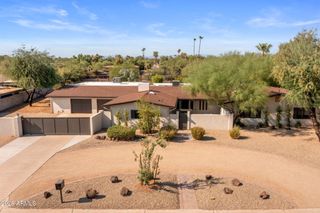
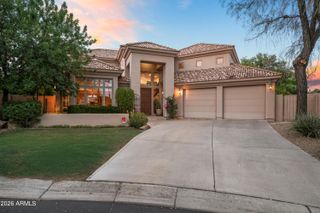
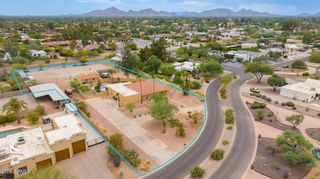
Set on an expansive .56-acre corner lot in desirable Shea North Estates, this impressive Scottsdale residence offers exceptional space, flexibility and a true turnkey opportunity all with no HOA. Ideally located near Kierland Commons and Scottsdale Quarter, the home is equally suited for a primary residence, second home or short-term rental opportunity. The generous floor plan features multiple living and entertaining spaces, including two family rooms, a wet bar and additional bedroom/living space created through a garage conversion. This added square footage provides valuable flexibility for guests, multigenerational living, a home office or STR use. Elevated finishes include new tile flooring, skylights and Alder wood doors, while the chef's kitchen features quartz countertops, Upgraded stainless-steel appliances, an oversized island with five-burner gas cooktop and walk-in pantry. The resort-style backyard is designed for effortless Arizona living with a PebbleTec diving pool, covered tiled patio, outdoor bar, fireplace, turf, water feature, sport court, putting green and gazebo. A circular driveway and private courtyard provide additional parking and welcoming outdoor space. Currently utilized as an income-producing vacation rental, the property offers additional flexibility for buyers considering STR use. Furnishings are available separately, creating the opportunity for a truly turnkey purchase
- Listing Status:
- Active
- Date Added:
- August 18, 2026
- Data Last Updated:
- August 28, 2026 at 1:06PM
- Listing Office:
- Jason Mitchell Real Estate : 480-522-1030
- Listing Agent:
- Betsey L. Birakos : 480-291-3434
- MLS ID:
- 7068718

- General: Private YardSport Court(s)StorageBuilt-in BarbecueGazeboAbove Ground
- Style: Ranch
- Pool: OutdoorHeated
- Parking: Circular Driveway
- Roofing: CompositionFoam
- Windows: Skylight(s)Dual PaneVinyl Frame
- General: StuccoWood FramePaintedSlump Block
- HOA Amenities: No Fees
- Originating MLS: Arizona Regional Multiple Listing Service 2
- School District: Paradise Valley Unified District
- County: Maricopa
- Zoning: 16703034
- Fencing: Block
- Water: City Water
- Sewer: Septic in & Cnctd
- Source: Arizona Regional Multiple Listing Service 2
This listing courtesy of Betsey L. Birakos , Jason Mitchell Real Estate
Monthly Payment
- Principal & Interest $
- Property Taxes $
- Home Insurance $
- VA Funding Fee $