12411 N 66TH Street, Scottsdale, AZ 85254
- 5 beds |
- 5 baths |
- 3,800 sqft
 Single-Family Home
  Built in 2021
  1.01acre lot
 3 car garage
  $762/sqft
  Listed 26 days ago
Property Description
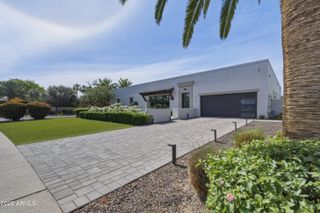
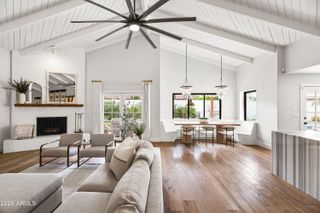
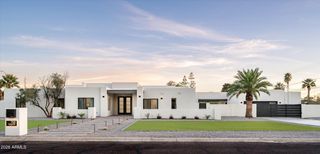
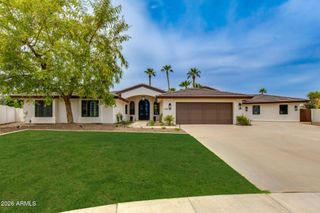
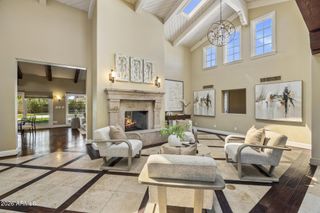
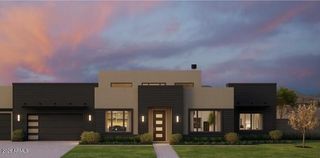
Welcome to this exceptional newer build residence, perfectly situated on a rare, sprawling 1 acre lot in one of Scottsdale's most desirable locations. Built to modern standards with thoughtful design throughout, this 5 bedroom plus office home offers soaring ceilings that create a sense of openness and light throughout. The heart of the home is a chefs kitchen, anchored by an oversized island, expansive cabinetry with quartz countertops and top of the line appliances. The kitchen flows seamlessly to the generous dining room, family room and outdoor patio spaces, perfect for relaxed living and entertaining guests. Outside, the private backyard oasis features a sparkling pool set against the backdrop of a full acre enjoying Arizona's indoor-outdoor lifestyle. This lot provides plenty of room to add a sport court, guest casita, or RV Garage/ garage for multiple cars, workshop and gym. Car enthusiasts and hobbyists will appreciate the impressive 3-car garage, offering ample storage and workspace beyond just parking. This is a rare opportunity to own a newer-built home with the acreage, privacy, and features that are increasingly hard to find in Scottsdale.
- Listing Status:
- Active
- Date Added:
- August 1, 2026
- Data Last Updated:
- August 28, 2026 at 2:06PM
- Listing Office:
- Apex Residential : 602-290-4663
- Listing Agent:
- Marilyn Cavanaugh : 602-859-5999
- MLS ID:
- 7061402

- General: None
- Style: Contemporary
- Pool: Outdoor
- Parking: Attached GarageRV Access/ParkingRV GateGarage Door OpenerCircular Driveway
- Roofing: Foam
- Windows: Low-Emissivity WindowsDual Pane
- General: StuccoWood FramePaintedBlock
- Road/Access: Asphalt
- HOA Amenities: No Fees
- Originating MLS: Arizona Regional Multiple Listing Service 2
- School District: Paradise Valley Unified District
- County: Maricopa
- Zoning: 17565029
- Fencing: BlockWrought Iron
- Water: City Water
- Sewer: Septic Tank
- Source: Arizona Regional Multiple Listing Service 2
This listing courtesy of Marilyn Cavanaugh , Apex Residential
Monthly Payment
- Principal & Interest $
- Property Taxes $
- Home Insurance $
- VA Funding Fee $