4010 E HAZELWOOD Street, Phoenix, AZ 85018
- 5 beds |
- 5 baths |
- 3,925 sqft
 Single-Family Home
  Built in 2023
  9,148sqft lot
 2 car garage
  $752/sqft
  Listed 19 days ago
Property Description
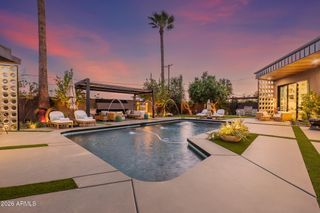
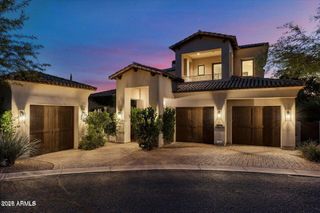
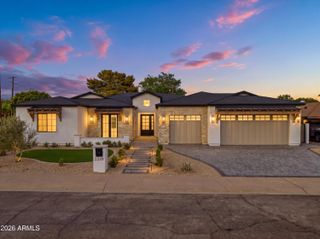
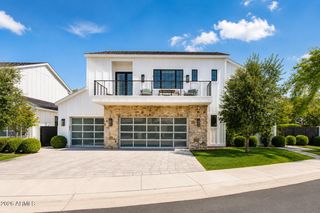
Built just a few years ago and exceptionally maintained, this modern farmhouse still lives and feels like a brand-new home. Natural light fills the open floor plan, where high ceilings, hardwood flooring, and a dramatic 20-foot sliding glass door create an effortless connection between the main living space and the backyard. At the center of the home, the kitchen is equally suited for everyday life and entertaining, with premium stainless-steel appliances, custom cabinetry, designer finishes, and an oversized island with generous seating. The main-level primary suite offers a quiet retreat with large windows and a spa-inspired bath featuring a soaking tub, walk-in shower, dual vanities, and a spacious closet. The home's secondary bedrooms provide comfortable accommodations for family and guests, while the upstairs loft opens to a private view deck overlooking Camelback Mountain. Outside, an expansive covered patio creates an inviting place for dining and gathering, surrounded by mature landscaping, a sparkling pool, and a relaxing spa. Located in Arcadia and within the Hopi Elementary School District, the home is close to neighborhood dining, shopping, parks, and everything that makes this part of Phoenix so desirable. Thoughtfully designed, lightly lived in, and ready for its next chapter, this is the kind of home that feels just as polished as the day it was completed.
- Listing Status:
- Active
- Date Added:
- July 30, 2026
- Data Last Updated:
- August 15, 2026 at 3:08AM
- Listing Office:
- Compass : 602-790-6484
- Listing Agent:
- Joelle Addante : 602-790-6484
- MLS ID:
- 7058851

- General: Private YardHeatedPrivate
- Style: ContemporaryRanch
- Pool: Variable Speed PumpHeated
- Parking: Garage Door OpenerExtended Length GarageElectric Vehicle Charging Station(s)
- Roofing: Composition
- Windows: Low-Emissivity WindowsDual PaneVinyl Frame
- General: Brick VeneerSpray Foam InsulationSynthetic StuccoWood FramePainted
- Road/Access: Asphalt
- HOA Amenities: No Fees
- Originating MLS: Arizona Regional Multiple Listing Service 2
- School District: Scottsdale Unified District
- County: Maricopa
- Zoning: 17119067
- Fencing: Block
- Water: City Water
- Sewer: Public Sewer
- Source: Arizona Regional Multiple Listing Service 2
This listing courtesy of Joelle Addante , Compass
Monthly Payment
- Principal & Interest $
- Property Taxes $
- Home Insurance $
- VA Funding Fee $