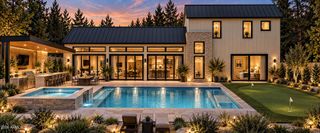
4510 E CALLE TUBERIA --, Phoenix, AZ 85018
- 4 beds |
- 5 baths |
- 4,256 sqft
 Single-Family Home
  Built in 2026
  10,454sqft lot
 3 car garage
  $1,007/sqft
  Listed 4 days ago
Property Description
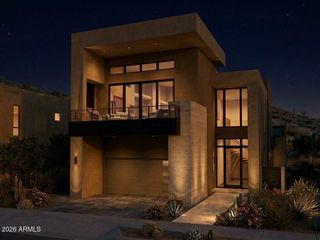
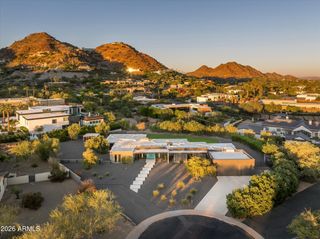
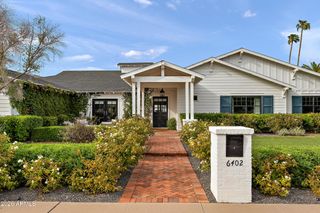
There is something unmistakable about Arcadia Proper--tree-lined streets, timeless homes, and a sense of community that continues to make it one of Phoenix's most sought-after neighborhoods. Set along a beautiful, established street, this thoughtfully designed residence from Sella Homes offers four bedrooms, four full baths, a powder room, a private office, and a versatile bonus living room. The open great room is filled with natural light and flows into a beautifully appointed kitchen designed for both everyday living and effortless entertaining, with a spacious butler's pantry providing additional storage and preparation space. The primary suite is a true retreat, featuring two generous closets, separate vanities, two private water closets, a built-in makeup vanity, a soaking tub, and an oversized shower. Each secondary bedroom is comfortably appointed with access to its own full bath, while the office and bonus living room provide flexibility for working from home, gathering with family, or hosting guests. With a thoughtful floor plan, refined finishes, and a location in the heart of Arcadia Proper, this home captures the ease and character of the neighborhood while offering everything today's buyer is looking for.
- Listing Status:
- Active
- Date Added:
- October 8, 2026
- Data Last Updated:
- October 13, 2026 at 2:06PM
- Listing Office:
- Compass : 602-790-6484
- Listing Agent:
- Joelle Addante : 602-790-6484
- MLS ID:
- 7091464

- General: Private YardHeatedPrivate
- Style: Ranch
- Pool: Play PoolHeated
- Parking: Garage Door OpenerDirect Access
- Roofing: Composition
- Windows: Screens
- General: Brick VeneerSpray Foam InsulationSynthetic StuccoWood FramePainted
- Road/Access: Asphalt
- HOA Amenities: No Fees
- Originating MLS: Arizona Regional Multiple Listing Service 2
- School District: Scottsdale Unified District
- County: Maricopa
- Zoning: 17136012
- Fencing: Block
- Water: Public
- Sewer: Public Sewer
- Source: Arizona Regional Multiple Listing Service 2
This listing courtesy of Joelle Addante , Compass
Monthly Payment
- Principal & Interest $
- Property Taxes $
- Home Insurance $
- VA Funding Fee $

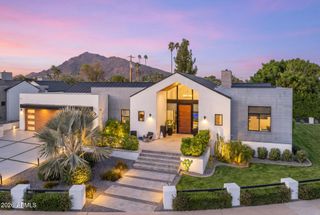
 New - 3 days ago