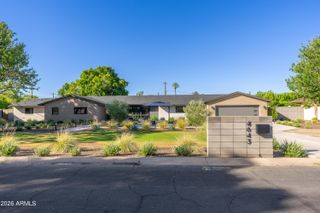
5032 N ASCENT Drive, Scottsdale, AZ 85251
- 3 beds |
- 4 baths |
- 3,929 sqft
 Single-Family Home
  Built in 2027
  4,792sqft lot
 3 car garage
  $1,250/sqft
  Listed 3 days ago
Property Description
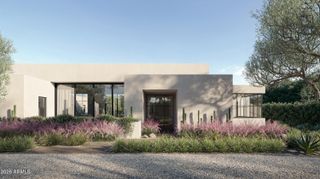
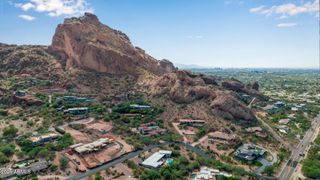
Welcome to Desert Ember; a fully furnished, custom home designed and built by award winning Cullum Homes. The home is situated at the base of Camelback Mountain in the exclusive community of Ascent at the Phoenician - The Estates. This home is 3 bed, 3.5 bath, office, great room, dining, 3 car garage, totaling 3,929 sq ft. Guests will enter the oversized glass front door opening into the foyer sitting room. Two en-suite guest rooms accommodate king size beds and are separate from the primary. Take the elevator or staircase to the second floor. A decorative skylight ceiling lets in tons of natural light over the floating staircase. The large great room, chef's kitchen and formal dining area make this perfect for entertaining. The kitchen is adorned with Subzero, Wolf and Cove appliances. Custom live edge wood counter height seating at the island is stunning. The whole entertaining area with its high ceilings with clerestory windows let in that natural light. The great room with the large corner fireplace is masked in stone and floating wood shelves. The dining room with window wall and fireplace make this room special. The wall of glass opens onto the patio with fireplace and sitting area for entertaining. Just down the hall you will come to the glass wall/door leading into the designer finished office with chair rail, custom paint, wall paper and wood textured walls. The powder bath, laundry lead down the hall to the double door entry into the Primary suite. The primary suite with high ceilings have a entrance to the private wrap around outdoor yard. Professionally landscaped to give privacy and serenity. The primary bath has seperate sinks, large soaking tub and an exit out to the private yard. A 3-car air conditioned garage is oversized for vehicles and storage. Enjoy the Mountainside Club with all it's amenities, 24/7 guard gated entrance and weekly front yard landscaping maintenance. Membership to the Phoenician Resort is optional and will give you the full Resort lifestyle, Athletic Club, pools, discounts on all amenities and Golf! Lock and Leave lifestyle awaits!
- Listing Status:
- Active
- Date Added:
- October 9, 2026
- Data Last Updated:
- October 13, 2026 at 1:06PM
- Listing Office:
- Grigg's Group Powered by The Altman Brothers : 480-788-0929
- Listing Agent:
- Scott Grigg : 480-540-5479
- MLS ID:
- 7091715

- General: BalconyPrivate Street(s)Built-in Barbecue
- Style: Contemporary
- Parking: Attached GarageTandemGarage Door OpenerDirect AccessSeparate Strge Area
- Roofing: Foam
- Windows: Low-Emissivity WindowsDual Pane
- General: StuccoOtherWood FrameNo VOC PaintPaintedBlock
- Road/Access: Asphalt
- HOA Amenities: ManagementPets OK (See Remarks)No Visible Truck Trailer RV BoatRental OK (See Remarks)Club MembershipMaintenance GroundsStreet MaintFront Yard Maint566.0Monthly
- Originating MLS: Arizona Regional Multiple Listing Service 2
- School District: Scottsdale Unified District
- County: Maricopa
- Zoning: 17212143
- Fencing: BlockWrought Iron
- Water: Public
- Sewer: Public SewerSewer in & Cnctd
- Source: Arizona Regional Multiple Listing Service 2
This listing courtesy of Scott Grigg , Grigg's Group Powered by The Altman Brothers
Monthly Payment
- Principal & Interest $
- Property Taxes $
- Home Insurance $
- VA Funding Fee $

 New - 2 days ago