7091 E BALFOUR Road, Paradise Valley, AZ 85253
- 3 beds |
- 3 baths |
- 4,184 sqft
 Single-Family Home
  Built in 1998
  0.27acre lot
 2 car garage
  $669/sqft
  Listed 14 days ago
Property Description
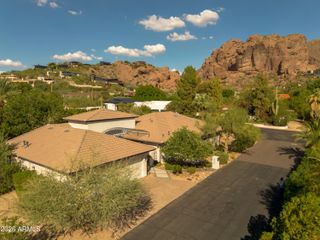
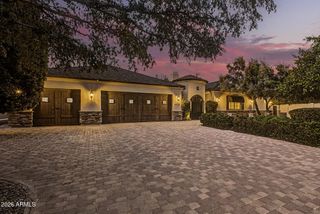
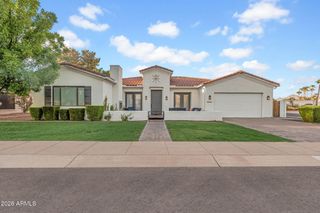
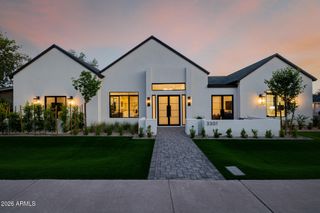
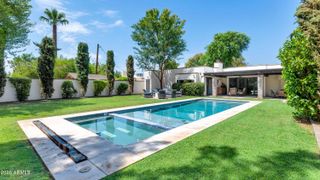
Tucked in the gated Via Vista community of just 18 homes sits this beautiful Paradise Valley estate. A grand foyer with soaring ceilings leads to elegant formal living and dining spaces, along with a private office featuring a built-in desk and shelving. The heart of the home is the light-filled, open-concept family room and kitchen. A gas fireplace anchors the family room, while abundant windows and doors bring in natural light and create a seamless connection to the outdoor spaces. The kitchen opens to both the family room and breakfast room and features a generous eat-up island, stainless steel appliances, and multiple ovens - ideal for everyday living and entertaining. The primary suite is a private retreat featuring a gas fireplace, private exterior entry, dual vanities, private toilet, separate shower, and soaking tub. Designed for effortless Arizona living, the backyard features a private pool, covered patio, built-in BBQ area, low-maintenance turf and desert landscaping, and mature palms that create an inviting, resort-inspired setting. Ideally situated in the heart of Paradise Valley, this home offers convenient access to premier shopping and dining, renowned golf courses, luxury resorts, and all that Paradise Valley and Scottsdale have to offer.
- Listing Status:
- Active
- Date Added:
- September 8, 2026
- Data Last Updated:
- September 22, 2026 at 8:06PM
- Listing Office:
- Local Luxury Christie's International Real Estate : 480-450-1518
- Listing Agent:
- Katrina Barrett :
- MLS ID:
- 7077144

- General: Built-in Barbecue
- Style: See Remarks
- Pool: OutdoorHeated
- Parking: Attached GarageGated
- Roofing: Tile
- General: StuccoOtherWood FramePainted
- HOA Amenities: Maintenance Grounds1125.0Quarterly
- Originating MLS: Arizona Regional Multiple Listing Service 2
- School District: Scottsdale Unified District
- County: Maricopa
- Zoning: 17322111
- Fencing: Block
- Water: City Water
- Sewer: Public Sewer
- Source: Arizona Regional Multiple Listing Service 2
This listing courtesy of Katrina Barrett , Local Luxury Christie's International Real Estate
Monthly Payment
- Principal & Interest $
- Property Taxes $
- Home Insurance $
- VA Funding Fee $

 New - 3 days ago