7101 E BELMONT Avenue, Paradise Valley, AZ 85253
- 5 beds |
- 5 baths |
- 5,009 sqft
 Single-Family Home
  Built in 1995
  0.62acre lot
 3 car garage
  $1,198/sqft
  Listed 2 months ago
Property Description
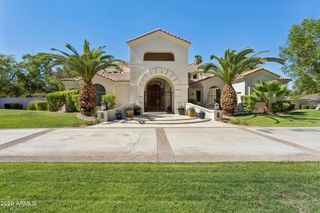
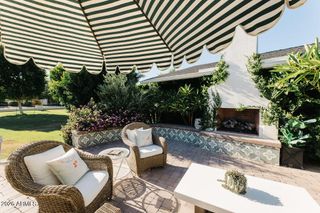
Construction complete in guard-gated Cheney Estates, Paradise Valley. Fully renovated single-level estate, 5,009 SF, 5 bed, 4.5 bath. Circular drive framed by 7 mature palms. Interior features 22 imported quartzite slabs, 2 floor-to-ceiling porcelain feature walls, full Lutron system, wet bar, hidden butler's pantry with dual dishwashers, and Wolf & Sub-Zero appliances. Motorized pocket doors blend indoor-outdoor living. Spa-inspired primary suite offers soaking tub, coffee bar, refrigerator, dual designer closets with private laundry, and separate water closets. Resort-style grounds include new-construction pool with elevated spa, outdoor cooking station, fireplace, TV, and private putting green.
- Listing Status:
- Active
- Date Added:
- May 29, 2026
- Data Last Updated:
- August 15, 2026 at 7:06AM
- Listing Office:
- My Home Group Real Estate : 480-685-2760
- Listing Agent:
- Kelley Carter : 480-570-0220
- MLS ID:
- 7035088

- General: Built-in BarbecueHeatedPrivate
- Style: ContemporaryRanch
- Pool: OutdoorHeated
- Parking: Off StreetAttached GarageGarage Door OpenerExtended Length GarageCircular DrivewayAttch'd Gar CabinetsSide Vehicle Entry
- Roofing: Concrete
- Windows: ScreensSkylight(s)ENERGY STAR Qualified WindowsMechanical Sun Shds
- General: StuccoWood FramePaintedBlock
- Road/Access: Asphalt
- HOA Amenities: Maintenance Grounds2025.0Quarterly
- Originating MLS: Arizona Regional Multiple Listing Service 2
- School District: Scottsdale Unified District
- County: Maricopa
- Zoning: 17440018
- Fencing: Block
- Water: City Water
- Sewer: Public Sewer
- Source: Arizona Regional Multiple Listing Service 2
This listing courtesy of Kelley Carter , My Home Group Real Estate
Monthly Payment
- Principal & Interest $
- Property Taxes $
- Home Insurance $
- VA Funding Fee $

 New - 1 day ago