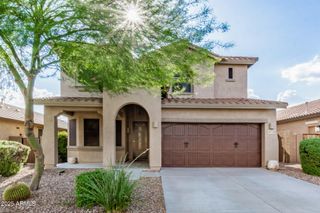
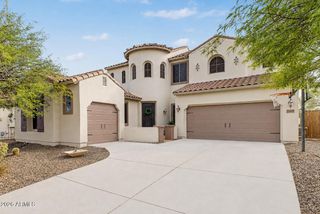
10319 W ROSEWOOD Lane, Peoria, AZ 85383
- 4 beds |
- 3 baths |
- 2,605 sqft
 Single-Family Home
  Built in 2015
  6,970sqft lot
 2 car garage
  $246/sqft
  Listed 2 days ago
Property Description
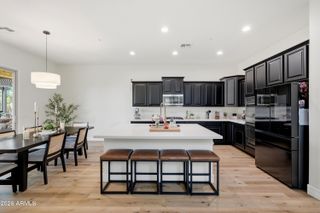
Move-in ready and beautifully refreshed, this stunning home in the sought-after Northlands community combines luxury living with breathtaking mountain views. Recent updates include fresh interior paint, brand-new carpet, refreshed landscaping, and not to mention, owned solar -- making it turnkey from the moment you arrive. This home features a chef's kitchen with granite countertops & island, stainless steel appliances, gas range, walk-in pantry, RO system, with abundant cabinetry and prep space. The open-concept great room and dining area create the perfect gathering space, while a downstairs bedroom and full bath offer flexibility for guests, multigenerational living, office space, you name it. Upstairs, enjoy a spacious loft, additional guest bedrooms with walk-in closets, a luxurious primary suite showcasing incredible mountain views, dual vanities, garden tub, private shower, and *2* oversized walk in closets. Step outside to your private resort-style backyard featuring a heated and cooled PebbleTec saltwater pool completed with a Baja shelf , bench seating, and porcelain tile pool deck. Where are you relaxing? In the therapeutic 6-person spa, warming by the custom gas fire pit, grilling at the built-in BBQ, or simply taking in the stunning 180-degree mountain views?
- Listing Status:
- Active
- Date Added:
- May 23, 2026
- Data Last Updated:
- May 26, 2026 at 2:06PM
- Listing Office:
- Realty ONE Group : 623-236-1414
- Listing Agent:
- Bobbi K Herman : 602-578-6199
- MLS ID:
- 7032604

- General: Built-in BarbecueAbove GroundPrivate
- Pool: Variable Speed PumpOutdoorHeated
- Parking: Attached GarageGarage Door Opener
- Roofing: Tile
- Windows: ScreensDual Pane
- General: StuccoWood FramePainted
- Road/Access: Asphalt
- HOA Amenities: Maintenance Grounds108.0Monthly
- Originating MLS: Arizona Regional Multiple Listing Service 2
- School District: Peoria Unified School District
- County: Maricopa
- Zoning: 20117842
- Fencing: Back YardBlock
- Water: Pvt Water Company
- Sewer: Public Sewer
- Source: Arizona Regional Multiple Listing Service 2
This listing courtesy of Bobbi K Herman , Realty ONE Group
Monthly Payment
- Principal & Interest $
- Property Taxes $
- Home Insurance $
- VA Funding Fee $

 New - 2 days ago