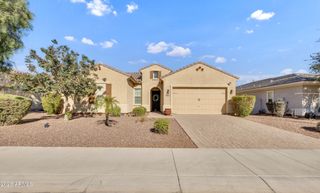
6929 W MONTE LINDO --, Glendale, AZ 85310
- 4 beds |
- 2 baths |
- 2,171 sqft
 Single-Family Home
  Built in 1995
  10,454sqft lot
 2 car garage
  $299/sqft
  Listed 2 days ago
Property Description
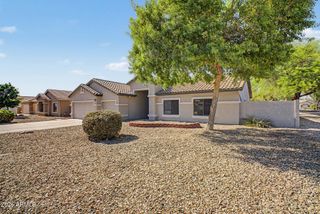
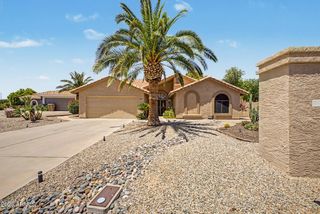
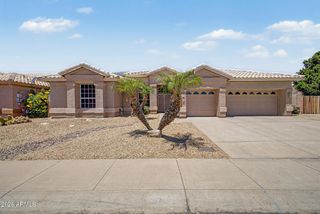
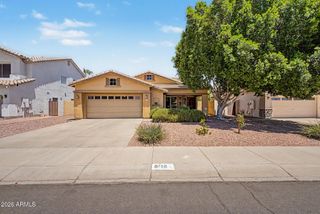
Located in the highly desirable Patrick Ranch community, this beautifully maintained home offers exceptional space, comfort, and functionality on an expansive 10,408 sq ft lot. Stunning curb appeal is enhanced by attractive stone front accents and mature landscaping. Inside, cathedral ceilings, carpet and ceramic tile flooring create an open and inviting atmosphere. The versatile floorplan features a formal living/dining room, a spacious family room, and bonus flex room ideal for a home office, game room, gym, or additional living space. The heart of the home is the well-appointed kitchen featuring a center island with counter seating, a charming breakfast nook overlooking the backyard, and seamless flow into the main living areas. The great room centers around a cozy stone gas fireplace, creating the perfect setting for entertaining. The spacious primary suite offers a double-door entry, walk-in closet, separate tub and shower, dual-sink vanity, and a private toilet room. The secondary bathroom also features dual sinks for added convenience. Step outside to enjoy the extended covered patio and oversized backyard with three spacious storage sheds, providing ample room for tools, toys, and equipment. Complete with a 2-car garage, this home offers the perfect combination of space, storage, and lifestyle in one of the area's most sought-after neighborhoods. Conveniently located near Loop 101, premier shopping, dining, golf, parks, hiking and biking trails, entertainment, the expanding TSMC corridor, and highly rated A-rated schools. An incredible opportunity to own in one of Glendale's most desirable communities.
- Listing Status:
- Active
- Date Added:
- May 23, 2026
- Data Last Updated:
- May 26, 2026 at 1:06PM
- Listing Office:
- Russ Lyon Sotheby's International Realty : 480-488-2400
- Listing Agent:
- Tammy Brockman : 602-758-8888
- MLS ID:
- 7032586

- General: Shed(s)
- Style: Ranch
- Parking: Attached GarageGarage Door OpenerDirect Access
- Roofing: Tile
- Windows: ScreensDual Pane
- General: StuccoWood FramePainted
- Road/Access: Asphalt
- HOA Amenities: Maintenance Grounds93.17Semi-Annually
- Originating MLS: Arizona Regional Multiple Listing Service 2
- School District: Deer Valley Unified District
- County: Maricopa
- Zoning: 23117540
- Fencing: Back YardBlock
- Water: City Water
- Sewer: Public Sewer
- Source: Arizona Regional Multiple Listing Service 2
This listing courtesy of Tammy Brockman , Russ Lyon Sotheby's International Realty
Monthly Payment
- Principal & Interest $
- Property Taxes $
- Home Insurance $
- VA Funding Fee $

 New - 2 days ago