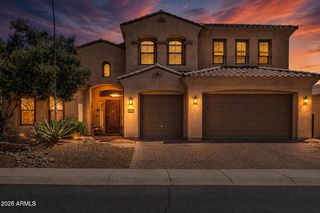
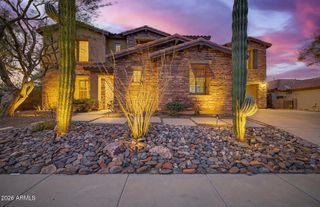
13314 W JESSE RED Drive, Peoria, AZ 85383
- 5 beds |
- 4 baths |
- 4,623 sqft
 Single-Family Home
  Built in 2013
  0.34acre lot
 3 car garage
  $189/sqft
  Listed 27 days ago
Property Description
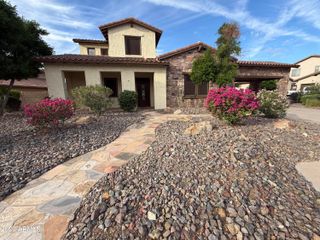
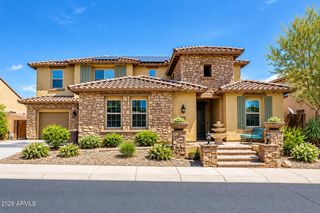
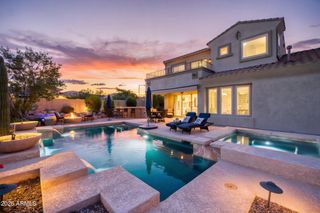
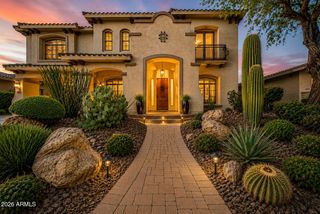
Welcome to your ultimate modern haven, where unparalleled space meets everyday luxury. Nestled within the exclusive gated enclave of Aria at Vistancia, this massive 4,623-square-foot home commands an impressive 15,000+ square-foot lot (CORNER LOT AT THE END OF A CULDESAC). Move-in ready and engineered for peak energy efficiency, the residence welcomes you with a sophisticated neutral colors and gorgeous high-end finishes that instantly make it feel like home. The incredibly generous layout is perfectly tailored for a vibrant lifestyle, featuring five spacious bedrooms, a dedicated home office, a massive upper-level loft, and a gourmet kitchen specifically designed to be the heart of every gathering. The experience continues outdoors in a backyard built for entertainment and... ...recreation, complete with its own private sports court, an extended patio, and limitless potential to design your dream oasis. For your vehicles and outdoor gear, the property boasts an attached three-car garage alongside a secure, gated RV area just behind the driveway. Location is everything, and this home places you right in the center of convenience and community. You are situated directly across the street from the highly-rated Lake Pleasant Elementary School and just a five-minute stroll from the Foothills Center community pool. Adventure is always nearby with a quick drive to the waters of Lake Pleasant or spring training games at the Peoria Sports Complex. Families will also appreciate the excellent proximity to top-tier education, including the brand-new American Leadership Academy Aloravita charter school opening in the fall of 2027. Living here means gaining full access to the award-winning Village at Vistancia master-planned community. Premium amenities are yours to enjoy, from the vibrant Mountain Vista Club and Foothills Center to manicured neighborhood parks and the famous 3.5-mile Discovery Trail. This is more than just a home; it is the lifestyle upgrade you have been waiting for.
- Listing Status:
- Active
- Date Added:
- September 10, 2026
- Data Last Updated:
- October 7, 2026 at 6:07PM
- Listing Office:
- RE/MAX Desert Showcase : 623-979-8888
- Listing Agent:
- Blake Anderson : 623-640-7423
- MLS ID:
- 7078305

- General: BalconySport Court(s)Storage
- Roofing: Tile
- Windows: Low-Emissivity Windows
- General: Spray Foam InsulationStuccoWood FramePaintedStoneDucts Professionally Air-Sealed
- HOA Amenities: SewerMaintenance Grounds122.25Quarterly
- Originating MLS: Arizona Regional Multiple Listing Service 2
- School District: Peoria Unified School District
- County: Maricopa
- Zoning: 51002543
- Fencing: Back YardBlock
- Water: City Water
- Sewer: Public Sewer
- Source: Arizona Regional Multiple Listing Service 2
This listing courtesy of Blake Anderson , RE/MAX Desert Showcase
Monthly Payment
- Principal & Interest $
- Property Taxes $
- Home Insurance $
- VA Funding Fee $