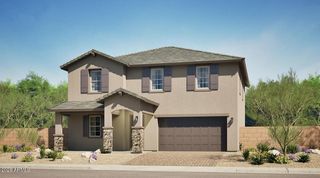
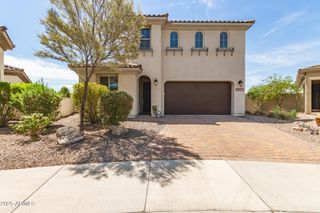
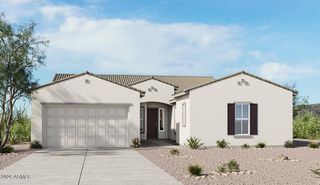
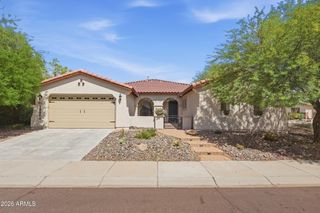
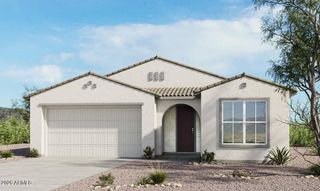
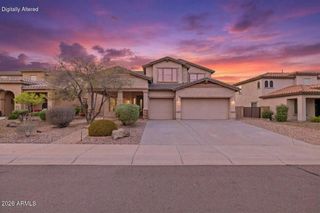
13346 W CAVALRY Drive, Peoria, AZ 85383
- 5 beds |
- 4 baths |
- 3,185 sqft
 Single-Family Home
  Built in 2026
  6,534sqft lot
 2 car garage
  $220/sqft
  Listed 15 days ago
Property Description
What's Special: 1st Floor Primary Suite | No Rear Neighbors | Mountain View | North Facing Patio | Secondary Bedroom w/ Attached Bath | Gourmet Kitchen. New Construction - November Completion! Built by America's most Trusted Home Builder. Welcome to the Hudson at 13346 W Cavalry Drive in Saddleback Heights Encore! This thoughtfully designed two-story home offers the perfect balance of comfort, flexibility, and connection. The open-concept gourmet kitchen, dining area, and great room create a bright and welcoming space for gathering, while the covered outdoor living area extends your entertaining options year-round. A private primary suite on the main floor provides a relaxing retreat, and an additional first-floor bedroom with a nearby bath is ideal for guests or multigenerational living. Upstairs, a spacious loft, second suite, two secondary bedrooms, and dedicated tech spaces offer room for work, study, and play. With five bedrooms, four baths, abundant storage, and a versatile layout, this home is designed to adapt to the way you live. Nestled within the striking beauty of the Sonoran Hills, Saddleback is a community shaped by nature. Scenic trails climb higher; views stretch farther, and over 60 miles of connected pathways make outdoor exploration as effortless as stepping outside your door. MLS#7083056
- Listing Status:
- Active
- Date Added:
- September 21, 2026
- Data Last Updated:
- October 7, 2026 at 1:06PM
- Listing Office:
- Taylor Morrison (MLS Only) : 480-346-1738
- Listing Agent:
- Tara M Talley : (480) 346-1738
- MLS ID:
- 7083056

- General: None
- Style: Santa Barbara/Tuscan
- Parking: Attached Garage
- Roofing: Tile
- General: StuccoWood FrameBlown Cellulose
- HOA Amenities: Maintenance Grounds390.0Quarterly
- Originating MLS: Arizona Regional Multiple Listing Service 2
- School District: Peoria Unified School District
- County: Maricopa
- Zoning: 50395214
- Fencing: Back YardBlock
- Water: Public
- Sewer: Public Sewer
- Source: Arizona Regional Multiple Listing Service 2
This listing courtesy of Tara M Talley , Taylor Morrison (MLS Only)
Monthly Payment
- Principal & Interest $
- Property Taxes $
- Home Insurance $
- VA Funding Fee $