13348 W GLORIA Lane, Peoria, AZ 85383
- 5 beds |
- 5 baths |
- 4,222 sqft
 Single-Family Home
  Built in 2008
  10,019sqft lot
 4 car garage
  $296/sqft
  Listed 4 hours ago
Property Description
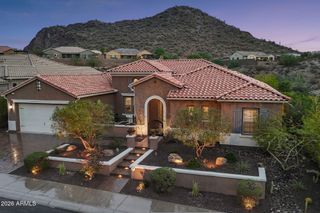
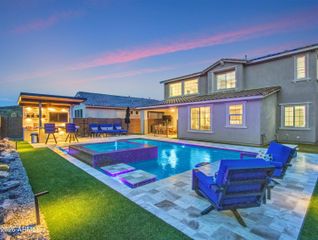
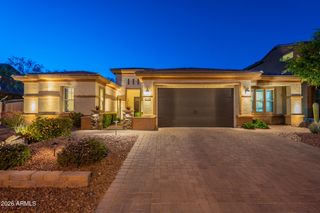
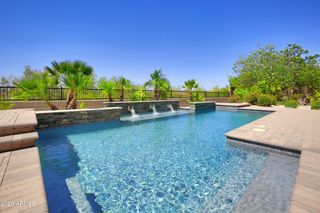
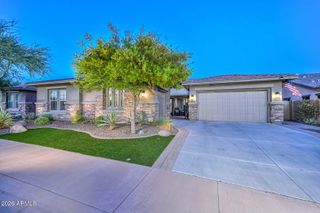
Step inside a home designed to make everyday living feel extraordinary. This beautifully upgraded T.W. Lewis residence offers an exceptional blend of space, functionality, and indoor-outdoor living, with thoughtful details throughout. From the moment you arrive, the porte cochère and inviting courtyard create an impressive first impression while providing convenient access to the four-car tandem garage. Inside, the flexible floor plan offers 5 bedrooms, 4.5 baths, a den, game room, and additional flex space giving everyone room to live, work, relax, and entertain. The main level includes a private bedroom with its own en-suite bath, offering an ideal retreat for guests, extended family, or a home office setup. Upstairs, the spacious primary suite features a luxurious walk-in shower, dual vanities, and generous storage. A separate flex room sits between two of the secondary bedrooms, creating a perfect zone for movie nights, homework, gaming, or a kids' retreat. At the center of the home, the open-concept living space is designed for gathering. A corner fireplace anchors the family room, while expansive 16-foot Arcadia doors create a seamless connection to the backyard. Beyond the doors, a custom pool and beautifully appointed landscaping transform the outdoor space into a private resort-style escape. The gourmet kitchen is built for both everyday living and entertaining, featuring a gas cooktop, extensive cabinetry, generous counter space, and a walk-in pantry with plenty of room to keep everything organized. With extensive upgrades, an incredibly versatile floor plan, and exceptional indoor-outdoor spaces, this T.W. Lewis home offers the elevated Arizona lifestyle buyers are looking for while maintaining the warmth and functionality that make a house truly feel like home.
- Listing Status:
- Active
- Date Added:
- August 27, 2026
- Data Last Updated:
- August 28, 2026 at 5:06AM
- Listing Office:
- Citiea : 480-870-3119
- Listing Agent:
- Doreen Inzalaco : 602-317-2960
- MLS ID:
- 7072363

- General: None
- Style: Santa Barbara/Tuscan
- Pool: OutdoorPlay Pool
- Parking: Tandem GarageGarage Door OpenerDirect Access
- Roofing: Tile
- Windows: Dual Pane
- General: StuccoWood FramePainted
- HOA Amenities: Maintenance Grounds372.45Quarterly
- Originating MLS: Arizona Regional Multiple Listing Service 2
- School District: Peoria Unified School District
- County: Maricopa
- Zoning: 50352574
- Fencing: Block
- Water: City Water
- Sewer: Public Sewer
- Source: Arizona Regional Multiple Listing Service 2
This listing courtesy of Doreen Inzalaco , Citiea
Monthly Payment
- Principal & Interest $
- Property Taxes $
- Home Insurance $
- VA Funding Fee $

 New - 3 days ago