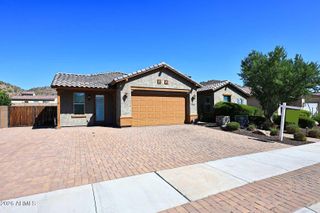
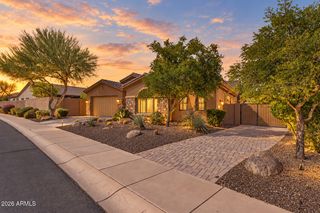
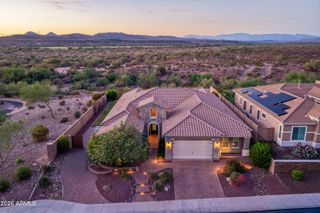
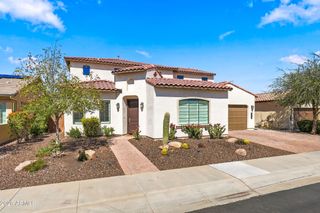
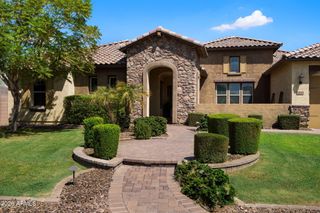
27810 N SILVERADO RANCH Road, Peoria, AZ 85383
- 5 beds |
- 5 baths |
- 3,905 sqft
 Single-Family Home
  Built in 2016
  0.27acre lot
 3 car garage
  $333/sqft
  Listed 1 month ago
Property Description
VIEWS, VIEWS, VIEWS!! Beautifully designed 5 bedroom, 4.5 bath home in Peoria with a desirable split floor plan, stunning mountain views and steps from trails. From the inviting courtyard entry to the resort-style backyard, this home offers a warm blend of comfort, elegance, and Arizona outdoor living. Inside, you'll find an open and spacious layout with rich wood-look flooring, custom ceiling beams, plantation shutters, detailed trim work, and a seamless flow between the great room, dining area, and kitchen. The kitchen features white cabinetry, a large center island, granite countertops, stainless steel appliances, subzero refrigerator, pendant lighting, and plenty of space for entertaining. The split floor plan provides privacy for the primary suite, complete with a spacious bedroom, spa-inspired bath, dual vanities, soaking tub, walk in shower and generous closet space. With 5 bedrooms and 4.5 bathrooms, there is room for family, guests, a home office, or multi-generational living. The backyard is built for entertaining and relaxing, featuring a sparkling pool, covered patio, outdoor BBQ, fire pit seating area, and multiple spaces to enjoy the Arizona sunsets. With open desert and mountain views as the backdrop, this home captures the best of indoor-outdoor living in North Peoria.
- Listing Status:
- Active
- Date Added:
- August 14, 2026
- Data Last Updated:
- October 7, 2026 at 10:07PM
- Listing Office:
- RE/MAX Fine Properties : 623-643-1000
- Listing Agent:
- Nathan C Martinez : 602-430-5226
- MLS ID:
- 7066610

- General: PlaygroundPrivate YardBuilt-in BarbecueGazeboAbove Ground
- Style: Ranch
- Pool: Play Pool
- Parking: TandemGarage Door OpenerExtended Length GarageDirect AccessAttch'd Gar CabinetsSeparate Strge Area
- Roofing: Tile
- Windows: Low-Emissivity WindowsDual PaneVinyl Frame
- General: StuccoWood FramePainted
- HOA Amenities: ManagementPets OK (See Remarks)No Visible Truck Trailer RV BoatMaintenance Grounds111.0Monthly
- Originating MLS: Arizona Regional Multiple Listing Service 2
- School District: Peoria Unified School District
- County: Maricopa
- Zoning: 20117681
- Fencing: BlockWrought Iron
- Water: Pvt Water Company
- Sewer: Public Sewer
- Source: Arizona Regional Multiple Listing Service 2
This listing courtesy of Nathan C Martinez , RE/MAX Fine Properties
Monthly Payment
- Principal & Interest $
- Property Taxes $
- Home Insurance $
- VA Funding Fee $