21910 N 79TH Avenue, Peoria, AZ 85383
- 6 beds |
- 4 baths |
- 4,025 sqft
 Single-Family Home
  Built in 2002
  10,454sqft lot
 3 car garage
  $286/sqft
  Listed 6 days ago
Property Description
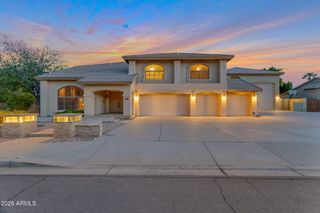
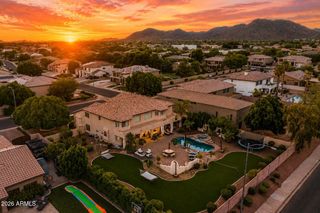
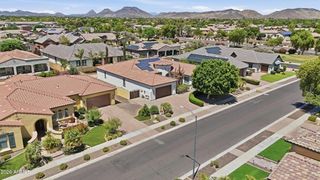
Welcome to 21910 N. 79th Ave, a spacious 4,025-square-foot fully finished basement home located in the desirable Fletcher Heights community of Peoria. Designed for both comfortable everyday living and entertaining, this impressive home offers generous living areas, upgraded finishes, and an exceptional resort-style backyard. The kitchen features extended-height cabinetry, abundant storage, island with seating and ample counter space, while upgraded flooring flows throughout the home. Bathrooms are enhanced with granite countertops, adding a polished touch. Downstairs, the fully finished basement creates an incredible additional living and entertainment space highlighted by a dedicated home theater--perfect for movie nights, sporting events, or gatherings with friends and family. Step outside and discover a backyard designed for Arizona living. The resort-style pool and hot tub are complemented by multiple water features, expansive patio areas, low-maintenance artificial turf, a putting green, and a covered ramada for outdoor entertaining. A built-in gas BBQ completes the space, making this backyard ideal for relaxing, entertaining, and enjoying Arizona evenings. Additional improvements include a new roof installed in 2023, new A/C in 2022, walk in tile shower in master with glass and a 4-foot garage extension providing valuable additional space. With more than 4,000 square feet, a basement theater, extensive upgrades, and a spectacular backyard retreat, this Fletcher Heights home offers a unique combination of space, entertainment, and indoor-outdoor living in a convenient Peoria location.
- Listing Status:
- Active
- Date Added:
- August 21, 2026
- Data Last Updated:
- August 28, 2026 at 6:06AM
- Listing Office:
- RE/MAX Fine Properties : 623-643-1000
- Listing Agent:
- Nathan C Martinez : 602-430-5226
- MLS ID:
- 7069854

- General: Private YardBuilt-in BarbecueGazeboHeatedPrivate
- Pool: Play PoolHeated
- Parking: Attached GarageGarage Door OpenerExtended Length GarageTemp Controlled
- Roofing: Tile
- Windows: ScreensDual Pane
- General: StuccoWood FramePainted
- Road/Access: Paved
- HOA Amenities: Maintenance Grounds165.0Quarterly
- Originating MLS: Arizona Regional Multiple Listing Service 2
- School District: Peoria Unified School District
- County: Maricopa
- Zoning: 20007654
- Fencing: Back YardBlock
- Utilities: Natural Gas Available
- Water: City Water
- Sewer: Public Sewer
- Source: Arizona Regional Multiple Listing Service 2
This listing courtesy of Nathan C Martinez , RE/MAX Fine Properties
Monthly Payment
- Principal & Interest $
- Property Taxes $
- Home Insurance $
- VA Funding Fee $