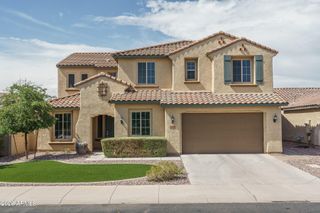
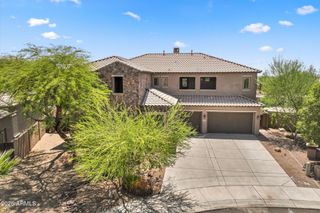
8145 W CAMINO DE ORO --, Peoria, AZ 85383
- 5 beds |
- 5 baths |
- 4,502 sqft
 Single-Family Home
  Built in 2000
  0.49acre lot
 10 car garage
  $217/sqft
  Listed 8 days ago
Property Description
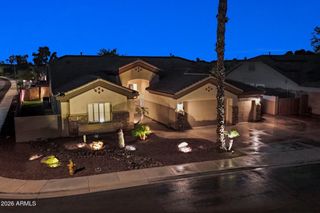
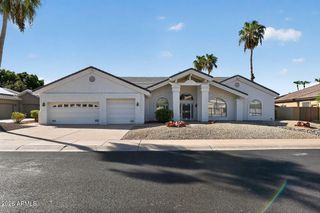
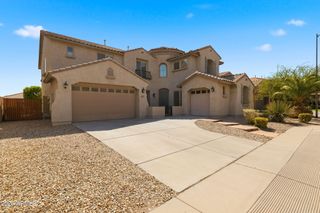
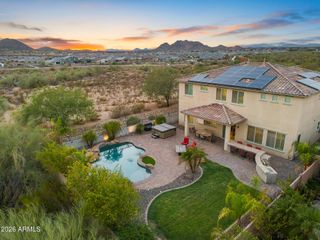
Welcome to Clearview Estates! This expansive home sits on a generously sized corner lot with mature landscaping and an impressive, flexible floor plan. The main level offers a welcoming living room with vaulted ceilings and a gas fireplace, formal dining area, eat-in kitchen, and a bedroom with a full bath, plus a convenient powder room. The spacious kitchen features granite countertops, a center island, and double ovens. Upstairs, you'll find a large media/game room along with a spacious primary suite featuring dual walk-in closets and a beautifully updated bath with new tile flooring. Three additional oversized bedrooms and another full bath provide plenty of room for family and guests. The backyard is designed for entertaining, featuring a covered patio spanning the length of the a sparkling pool, and an outdoor shower. For the RV enthusiast, the property offers an RV gate, RV garage, private RV dump, and parking for up to 12 vehicles. The climate-controlled RV garage includes additional upper-level space that can be used as a game room, home office, or guest quarters. A rare combination of space, functionality, and amenities!
- Listing Status:
- Active
- Date Added:
- August 19, 2026
- Data Last Updated:
- August 28, 2026 at 7:06AM
- Listing Office:
- JM Realty : 480-785-5612
- Listing Agent:
- Joseph P Mahoney : 480-433-5792
- MLS ID:
- 7068724

- General: BalconyPrivate Yard
- Pool: Variable Speed PumpHeated
- Parking: RV Access/ParkingGarage Door OpenerExtended Length GarageDirect AccessAttch'd Gar CabinetsTemp ControlledRV Garage
- Roofing: Tile
- General: StuccoWood FramePainted
- HOA Amenities: No Fees495.0Quarterly
- Originating MLS: Arizona Regional Multiple Listing Service 2
- School District: Peoria Unified School District
- County: Maricopa
- Zoning: 20114248
- Fencing: Block
- Water: City Water
- Sewer: Public Sewer
- Source: Arizona Regional Multiple Listing Service 2
This listing courtesy of Joseph P Mahoney , JM Realty
Monthly Payment
- Principal & Interest $
- Property Taxes $
- Home Insurance $
- VA Funding Fee $