26220 N 50TH Drive, Phoenix, AZ 85083
- 6 beds |
- 5 baths |
- 4,138 sqft
 Single-Family Home
  Built in 2006
  8,276sqft lot
 3 car garage
  $215/sqft
  Listed 11 days ago
Property Description
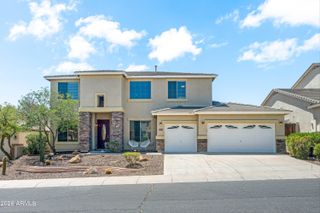
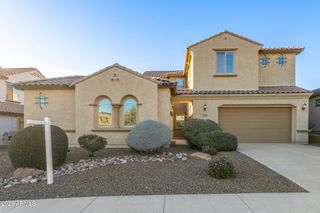
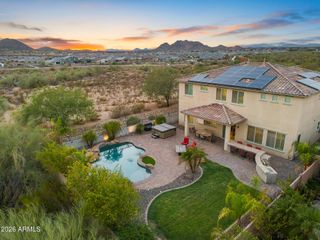
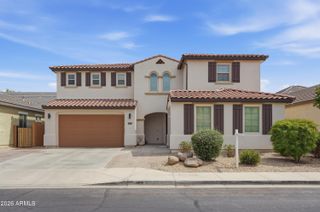
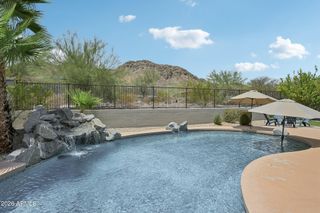
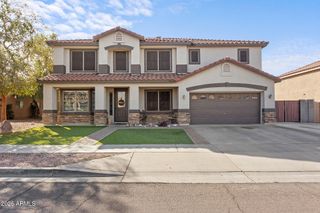
Welcome to an exquisite luxury home nestled in the upscale neighborhood of Stetson Valley. This home's elegance and grandeur put the property in a category of luxury all its own. The open and bright floor plan will enchant as you welcome yourself into the front foyer with the soaring ceiling meeting the formal living and dining rooms. The Kitchen is both spacious and beautiful, featuring NEW LVP flooring! A true chef's kitchen with stainless steel appliances, quartz countertops with waterfalls, gas cooking, double ovens, white cabinetry and two walk-in pantries, perfect for the Saturday Costco run! Climb up the grand curved staircase to the luxurious primary retreat with sitting area and a spa like bath leaving a feeling of relaxation and ultimate privacy. This home features 4,138 sq ft, 6 bedrooms, and 4.5 baths. New carpet throughout. The Resort Style Backyard is your private oasis, with mature landscaping, extended covered patio and gorgeous pool, with heater. This al fresco retreat is an idyllic backdrop for intimate gatherings or grand-scale entertaining. World-class shopping, restaurants, museums, and nightlife right outside your doorstep! Quick access to freeways for easy commuting. This home will be hard to beat..
- Listing Status:
- Active
- Date Added:
- August 3, 2026
- Data Last Updated:
- August 15, 2026 at 3:08AM
- Listing Office:
- Keller Williams Realty Phoenix : 480-768-9333
- Listing Agent:
- Jera M Banks : 602-350-8309
- MLS ID:
- 7061860

- General: HeatedPrivate
- Style: Santa Barbara/Tuscan
- Pool: Heated
- Roofing: Tile
- Windows: Low-Emissivity Windows
- General: StuccoWood FramePainted
- HOA Amenities: Maintenance GroundsStreet Maint219.41Quarterly
- Originating MLS: Arizona Regional Multiple Listing Service 2
- School District: Deer Valley Unified District
- County: Maricopa
- Zoning: 20138479
- Fencing: Block
- Water: City Water
- Sewer: Public Sewer
- Source: Arizona Regional Multiple Listing Service 2
This listing courtesy of Jera M Banks , Keller Williams Realty Phoenix
Monthly Payment
- Principal & Interest $
- Property Taxes $
- Home Insurance $
- VA Funding Fee $

 New - 1 day ago