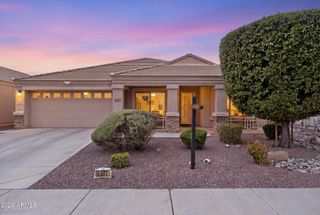
21960 N 97TH Glen, Peoria, AZ 85383
- 3 beds |
- 2 baths |
- 2,242 sqft
 Single-Family Home
  Built in 2017
  6,970sqft lot
 3 car garage
  $290/sqft
  Listed 8 days ago
Property Description
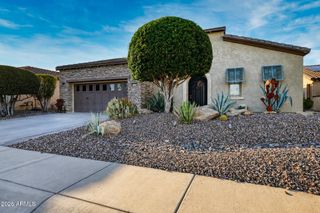
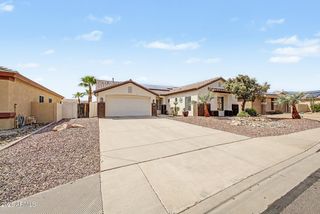
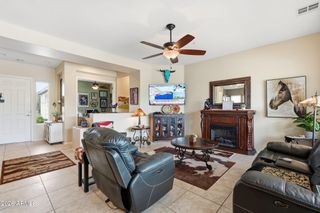
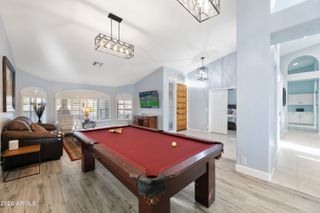
Set in the desirable Meadows Community, this beautifully maintained home offers full, mature landscaping, stacked stone accents, a pavered entry, keyless front door entry, and a large glass-accented front door that creates a warm and inviting first impression. Inside, the thoughtful single-level layout features tile flooring through the main walkways and comfortable living spaces designed for everyday function. The spacious living room features abundant windows that bring in natural light and offer views of the outdoor surroundings. Just beyond, the kitchen provides a highly functional setup with granite countertops, a large center island, pendant lighting, generous cabinetry, a large pantry, and a tiled backsplash. The adjoining dining area is defined by its own serving area, filled with natural light, and offers direct access to the backyard, making indoor-outdoor living easy. The primary suite is spacious and carpeted, offering a private retreat with an en-suite bathroom that includes a separate glass-enclosed shower, soaking tub, dual vanity, private water closet, and an oversized walk-in closet with built-in shelving and hanging rods. Two additional bedrooms are well-sized with their own closets and ceiling fans, and they share a guest bathroom with a dual vanity. Additional features include a tandem 3-car garage, ideal for parking, storage, or workspace, along with a fully enclosed Arizona room with sliding glass doors, a ceiling fan, and its own AC for comfortable year-round use. The home is also equipped with EERO high-capacity Wi-Fi for full-house coverage and 8K streaming support, plus a 4-camera LTS commercial-grade video surveillance and recording system with a fully transferable 3-year warranty. The backyard is a true highlight, featuring full landscaping, block wall fencing for privacy, pavered walkways, two pergolas, an above-ground hot tub, and a fountain along the privacy back wall. The property also includes side RV parking with a 12' access gate for added convenience. With its mature landscaping, functional layout, multiple outdoor living areas, upgraded technology, and owned security features, this home offers comfort, privacy, and excellent livability in a well-kept community setting.
- Listing Status:
- Active
- Date Added:
- July 20, 2026
- Data Last Updated:
- July 28, 2026 at 11:09PM
- Listing Office:
- eXp Realty : 928-445-2100
- Listing Agent:
- Tiffany Jones : 480-375-5112
- MLS ID:
- 7056382

- General: GazeboAbove GroundPrivate
- Style: Ranch
- Parking: Attached GarageTandem GarageRV Access/ParkingRV GateGarage Door OpenerDirect AccessAttch'd Gar Cabinets
- Roofing: Tile
- Windows: ScreensDual Pane
- General: StuccoShingle SidingWood FramePaintedStone
- Road/Access: Asphalt
- HOA Amenities: Maintenance GroundsStreet Maint260.0Quarterly
- Originating MLS: Arizona Regional Multiple Listing Service 2
- School District: Peoria Unified School District
- County: Maricopa
- Zoning: 20019837
- Fencing: Block
- Utilities: Phone Available
- Water: City Water
- Sewer: Public Sewer
- Source: Arizona Regional Multiple Listing Service 2
This listing courtesy of Tiffany Jones , eXp Realty
Monthly Payment
- Principal & Interest $
- Property Taxes $
- Home Insurance $
- VA Funding Fee $

 New - 4 hours ago