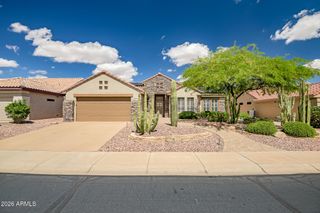
25183 N 135TH Avenue, Peoria, AZ 85383
- 3 beds |
- 3 baths |
- 1,693 sqft
 Single-Family Home
  Built in 2020
  6,534sqft lot
 3 car garage
  $281/sqft
  Listed 7 days ago
Property Description
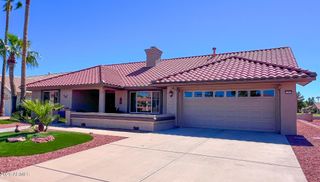
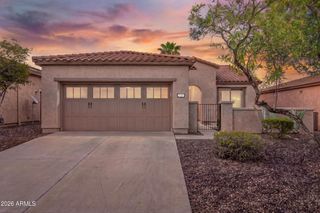
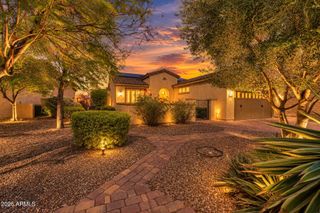
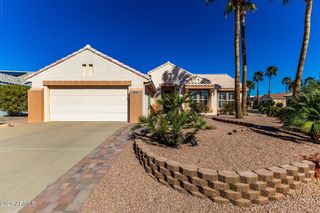
Beautifully maintained 3-bedroom, 2.5-bath home offering a desirable split floorplan, stylish modern interiors & a private corner-lot setting near the Vistancia corridor. Shows like a model and offers the opportunity to convey furnished! The stunning kitchen has stainless steel appliances, farmhouse sink, granite countertops, beveled tile kitchen backsplash, spacious walk-in pantry, a kitchen island with an accent wall & breakfast bar seating that flows into the dining area & open concept family room area with access to the serene back yard. The spacious primary suite is complete with an impressive primary bath with dual vanities, spacious walk-in closet & an oversized Super Shower with dual shower heads & glass enclosure. Far more than a place to park, the extended length 3-car tandem garage is temperature-controlled with a mini-split system, featuring durable coated flooring, upgraded LED lighting, a utility sink, 240V outlet, pull-down attic access, overhead storage & extended height garage door. Whether your passion is cars, projects, fitness, storage or simply having room for everything, this is a space that deserves to be seen in person. Positioned on a corner-lot next to the green belt & wash behind the property create a sense of privacy. The low-maintenance backyard is complete with a covered patio, paver seating area, astro turf & irrigated garden / flower bed set up. Located in N. Peoria near the Vistancia corridor, you have convenient access to shopping, dining, outdoor recreation & the 3.5-mile Vistancia Discovery Trail. Lake Pleasant Regional Park is also within convenient reach for boating, hiking & weekend adventures.
- Listing Status:
- Active
- Date Added:
- October 6, 2026
- Data Last Updated:
- October 7, 2026 at 12:09PM
- Listing Office:
- Compass : 480-776-1555
- Listing Agent:
- Claire Ackerman : 480-272-0958
- MLS ID:
- 7086743

- General: None
- Style: Ranch
- Parking: Attached GarageTandemRV GatedGarage Door OpenerExtended Length GarageDirect AccessOver Height GarageTemp Controlled
- Roofing: TileConcrete
- Windows: Dual PaneVinyl Frame
- General: StuccoWood FrameBlown CellulosePaintedDucts Professionally Air-Sealed
- Road/Access: Asphalt
- HOA Amenities: ManagementPets OK (See Remarks)Rental OK (See Remarks)Maintenance Grounds177.0Quarterly
- Originating MLS: Arizona Regional Multiple Listing Service 2
- School District: Peoria Unified School District
- County: Maricopa
- Zoning: 50355740
- Fencing: Block
- Water: Public
- Sewer: Public Sewer
- Source: Arizona Regional Multiple Listing Service 2
This listing courtesy of Claire Ackerman , Compass
Monthly Payment
- Principal & Interest $
- Property Taxes $
- Home Insurance $
- VA Funding Fee $

 New - 2 days ago