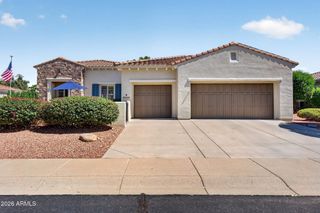
26788 N 128TH Drive, Peoria, AZ 85383
- 2 beds |
- 3 baths |
- 2,610 sqft
 Single-Family Home
  Built in 2005
  8,276sqft lot
 2 car garage
  $329/sqft
  Listed 4 days ago
Property Description
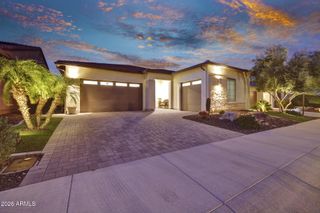
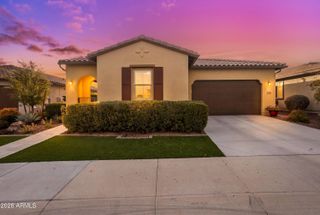
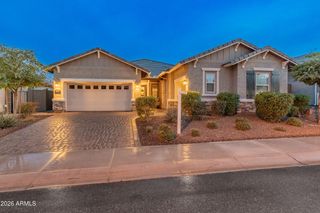
MUST SEE to believe! This impressive Remodeled Aurora is situated on a spectacular lot that backs to a DESERT WASH with EXPANSIVE MOUNTAIN VIEWS! Enjoy 2 bed, 2.5 bath, Den, Bonus Room and an OVERSIZED GARAGE - this home has it all! Step inside & you'll be blown away by all the luxury features - Massive CROWN MOLDING & stunning solid flooring thru-out, NO CARPET! The UPDATED Chef's Kitchen features high-end cabinetry w/ a custom glaze, accent corner cabinet w/ glass, DOUBLE ISLAND w/ dramatic GRANITE SLABS, GLASS TILE backsplash, pendant & under cabinet lighting, roll-out shelving & Built-in SS GAS Appliances. OWNER'S Suite has been REMODELED w/ a Stunning Walk-in Shower & New Vanities equipped w/ gorgeous GRANITE & undermount sinks. STEP OUTSIDE to PARADISE & a resort backyard oasis - Enjoy a heated pool w/ newer PEBBLETEC, Tile Surround, in-ground cleaners & the soothing water feature! The Built-in BBQ is on a Natural Gas line. The newer AWNING w/ lighting & MISTERS are the perfect touch - Plenty of Space to Relax & Enjoy the serenity and views!! Additional upgrades: New HVAC in 2022, High-end finishes in Guest Bath, Laundry room w/ storage & sink, Private Courtyard w/ PERGOLA, upgraded lighting thru-out, extended garage w/ epoxy floors, cabinets & sink - Wow, what an impressive list of UPGRADES - Don't miss the opportunity to call this HOME!!
- Listing Status:
- Active
- Date Added:
- August 10, 2026
- Data Last Updated:
- August 15, 2026 at 7:06AM
- Listing Office:
- Realty Arizona Elite Group, LLC : 602-762-3023
- Listing Agent:
- Andrew Johnson : 623-337-2965
- MLS ID:
- 7064793

- General: Misting SystemPrivate YardBuilt-in Barbecue
- Style: Spanish
- Pool: Play PoolFencedHeated
- Parking: Attached GarageGarage Door OpenerExtended Length GarageDirect AccessAttch'd Gar Cabinets
- Roofing: Tile
- Windows: Low-Emissivity WindowsDual PaneMechanical Sun ShdsVinyl Frame
- General: StuccoWood FrameBlown CellulosePainted
- HOA Amenities: Maintenance GroundsStreet Maint1019.0Quarterly
- Originating MLS: Arizona Regional Multiple Listing Service 2
- School District: Adult
- County: Maricopa
- Zoning: 51002354
- Fencing: Wrought Iron
- Water: City Water
- Sewer: Public Sewer
- Source: Arizona Regional Multiple Listing Service 2
This listing courtesy of Andrew Johnson , Realty Arizona Elite Group, LLC
Monthly Payment
- Principal & Interest $
- Property Taxes $
- Home Insurance $
- VA Funding Fee $

 New - 2 days ago