13228 W SANTA YNEZ Drive, Sun City West, AZ 85375
- 2 beds |
- 3 baths |
- 2,784 sqft
 Single-Family Home
  Built in 2004
  0.28acre lot
 3 car garage
  $338/sqft
  Listed 18 days ago
Property Description
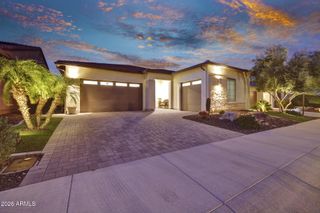
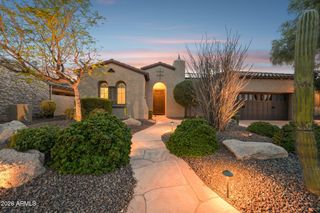
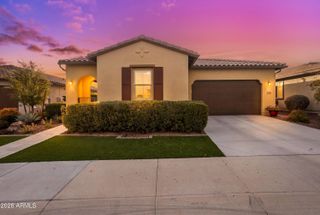
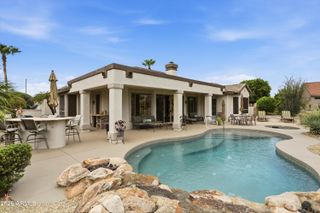
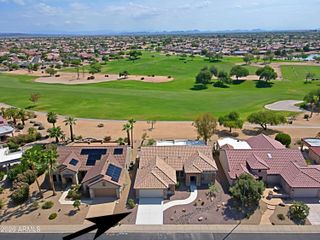
Welcome to this stunning, fully remodeled home showcasing more than $230,000 in premium upgrades. This highly sought-after Figueroa model offers the perfect blend of luxury, comfort, and thoughtful design. Featuring two spacious bedrooms, each with its own private ensuite. The primary suite overlooks the beautifully landscaped backyard retreat a spa-inspired ensuite bath, and a generous walk-in closet with abundant storage. The guest suite is complete with its own walk-in closet and private ensuite. A conveniently located powder room adds the perfect touch for visiting family and friends. Designed with comfort and elegance, the gourmet kitchen is the heart of the home featuring upgraded cabinetry, a sprawling Cambria quartz island and updated appliances, a GE Monogram side by side refrigerator, a gas cooktop, built-in electric double oven, dishwasher and a reverse osmosis under counter system. All cabinets have soft close doors, drawers and pull outs for your convenience. The kitchen is complimented with a butler's pantry and a spacious walk-in pantry providing exceptional storage and makes entertaining a breeze. The open great room is anchored by a cozy gas fireplace, creating the perfect space to gather. Beautiful tile flooring extends throughout the entire home with no carpet anywhere and a whole-house water filtration system. Additional upgrades included in the garage a Mitsubishi mini split air conditioner, insulation, wall cabinets and epoxy floors. Professionally landscaped front and backyard, a built-in gas fireplace in the courtyard, built in BBQ, front and back landscape lighting. Paid solar system and new inverters installed in 2025.
- Listing Status:
- Active
- Date Added:
- August 3, 2026
- Data Last Updated:
- August 15, 2026 at 7:06AM
- Listing Office:
- My Home Group Real Estate : 480-685-2760
- Listing Agent:
- Mary Trujillo : 623-693-1615
- MLS ID:
- 7059293

- General: Rain GuttersPrivate YardBuilt-in Barbecue
- Style: Santa Barbara/Tuscan
- Parking: Attached GarageGarage Door OpenerDirect AccessAttch'd Gar Cabinets
- Roofing: Tile
- Windows: Dual Pane
- General: StuccoWood FramePainted
- Road/Access: Asphalt
- HOA Amenities: InsuranceMaintenance GroundsStreet Maint710.0Quarterly
- Originating MLS: Arizona Regional Multiple Listing Service 2
- School District: Adult
- County: Maricopa
- Zoning: 50353081
- Fencing: Front YardBack YardSee RemarksOtherWrought Iron
- Water: Pvt Water Company
- Sewer: Public Sewer
- Source: Arizona Regional Multiple Listing Service 2
This listing courtesy of Mary Trujillo , My Home Group Real Estate
Monthly Payment
- Principal & Interest $
- Property Taxes $
- Home Insurance $
- VA Funding Fee $

 New - 1 day ago