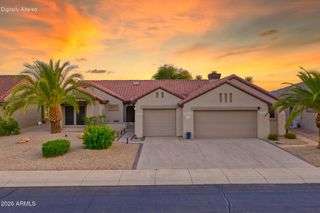
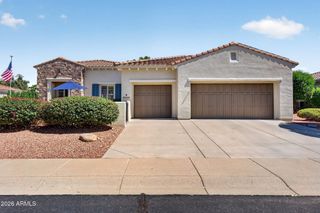
19969 N TEALSTONE Drive, Surprise, AZ 85374
- 3 beds |
- 3 baths |
- 2,406 sqft
 Single-Family Home
  Built in 1997
  7,841sqft lot
 2 car garage
  $364/sqft
  Listed 1 day ago
Property Description
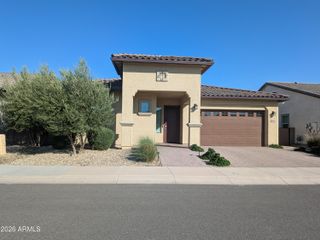
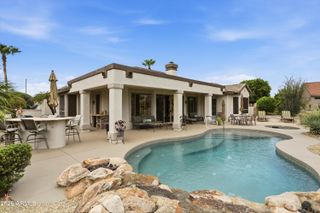
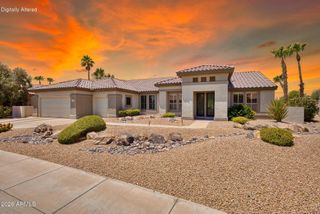
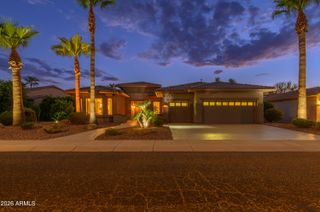
Perfectly situated on a premium golf course lot with breathtaking fairway and mountain views. Completely renovated and move-in ready. Open floor plan, spacious kitchen with kitchen island open to great room. Highly upgraded with porcelain tile flooring t/o, custom White Rift Oak cabinets, Quartz countertops, Kitchen Aid stainless steel appliances including fridge and wine fridge, kitchen quartz back splash, pendent light, barn doors. New light and plumbing fixtures, new interior and exterior paint, garage epoxy flooring. Two master suites with private baths, plus bedroom 3 and powder room. Main master has walk-in closet, double sinks, jetted tub. New roof 2026, new HVACs 2026, new gas water heater 2026, new garage door. Covered patio of master with electric fireplace, views of golf Great entertainment home with formal dining room, wet bar with wine fridge, large windows with views of golf course. Gourmet kitchen with quartz counter tops and backsplash, double oven, under cabinets lights, gas cooktop, pop out charger kitchen island. Master suite with separate exit to back patio, private sitting area with electric fireplace. Master bath jetted tub with LED light, curb less shower, large walk in closet with organizes, private toilet room, floating baths cabinets with lights under cabinets. Garage epoxy, garage utility sinks, new 2 HVAs and furnaces, soft water loop. Law maintenance landscaping with Turf in a backyard. Wrought iron front door. Come see today and make it your home.
- Listing Status:
- Active
- Date Added:
- August 13, 2026
- Data Last Updated:
- August 15, 2026 at 7:06AM
- Listing Office:
- My Home Group Real Estate : 602-570-1652
- Listing Agent:
- Olga V Griffin : 602-570-1652
- MLS ID:
- 7066110

- General: None
- Style: Mid-Century Modern
- Parking: Garage Door OpenerGolf Cart Garage
- Roofing: Tile
- Windows: Dual Pane
- General: StuccoWood FramePainted
- Road/Access: Asphalt
- HOA Amenities: No Fees1921.0Annually
- Originating MLS: Arizona Regional Multiple Listing Service 2
- School District: Adult
- County: Maricopa
- Zoning: 23233502
- Fencing: None
- Water: Pvt Water Company
- Sewer: Public Sewer
- Source: Arizona Regional Multiple Listing Service 2
This listing courtesy of Olga V Griffin , My Home Group Real Estate
Monthly Payment
- Principal & Interest $
- Property Taxes $
- Home Insurance $
- VA Funding Fee $