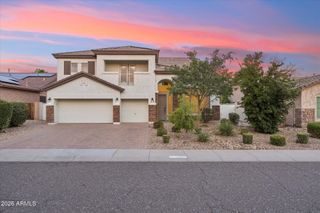
27912 N 93RD Lane, Peoria, AZ 85383
- 4 beds |
- 4 baths |
- 3,465 sqft
 Single-Family Home
  Built in 2018
  9,148sqft lot
 3 car garage
  $258/sqft
  Listed 14 days ago
Property Description
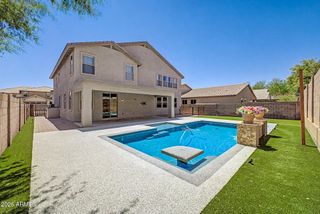
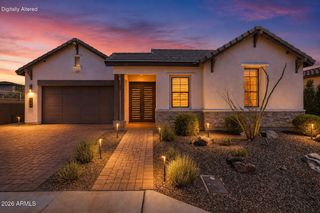
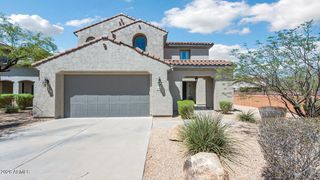
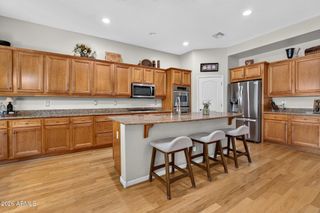
2.38% Assumable Loan eligible!! STUNNINGLY upgraded and meticulously cared for North Peoria masterpiece offers elevated indoor-outdoor living with a fully transformed backyard retreat and custom designer finishes throughout. The expansive three panel glass slider opens to a resort style outdoor space featuring a custom pool and spa, white marble travertine, turf, a putting green, pergola, extended motorized patio shade, outdoor surround sound and thoughtful additions including a double sized side fence, dog run, and paver walkway. The home's curb appeal shines with a custom exterior paint, extended paver driveway, modern landscaping, turf, and a full front yard lighting package. Inside, rich architectural character defines the living spaces with faux beams, a custom shiplap fireplace, crown molding, fluted white oak wall panels, upgraded lighting, plantation shutters, remote controlled interior shades and professional décor and design around every corner. The kitchen and bar area are impressive with ceiling height backsplash, fresh hardware throughout, gold pendants, a lighted butler's pantry with picket tile. The extended primary suite features a shiplap ceiling and a modernized bathroom with updated mirrors, lighting, faucets, and hardware. Additional upgrades include a reverse osmosis system, water softener, five ceiling mounted garage racks, overhead storage, and a three-car garage. This home blends luxury, functionality, and custom design into a truly standout and memorable property in one of Peoria's most desirable communities.
- Listing Status:
- Active
- Date Added:
- August 19, 2026
- Data Last Updated:
- August 28, 2026 at 6:06AM
- Listing Office:
- Libertas Real Estate : 623-271-9742
- Listing Agent:
- James Pomfret : 480-375-5050
- MLS ID:
- 7066082

- General: HeatedPrivate
- Style: Ranch
- Pool: Variable Speed PumpOutdoorPlay PoolHeated
- Parking: Tandem GarageGarage Door OpenerDirect Access
- Roofing: Tile
- Windows: ScreensLow-Emissivity WindowsDual PaneENERGY STAR Qualified WindowsMechanical Sun ShdsTinted WindowsVinyl Frame
- General: StuccoWood FramePainted
- Road/Access: Paved
- HOA Amenities: Maintenance Grounds751.0Quarterly
- Originating MLS: Arizona Regional Multiple Listing Service 2
- School District: Deer Valley Unified District
- County: Maricopa
- Zoning: 20128397
- Fencing: Block
- Water: City Water
- Sewer: Public Sewer
- Source: Arizona Regional Multiple Listing Service 2
This listing courtesy of James Pomfret , Libertas Real Estate
Monthly Payment
- Principal & Interest $
- Property Taxes $
- Home Insurance $
- VA Funding Fee $

 New - 9 hours ago