7254 W Buckhorn Trail, Peoria, AZ 85383
- 4 beds |
- 3 baths |
- 2,779 sqft
 Single-Family Home
  Built in 2021
  8,276sqft lot
 3 car garage
  $306/sqft
  Listed 5 days ago
Property Description
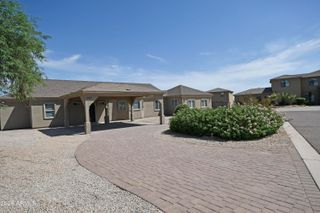
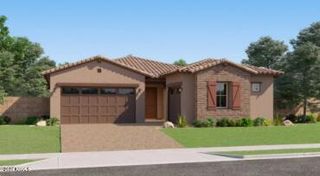
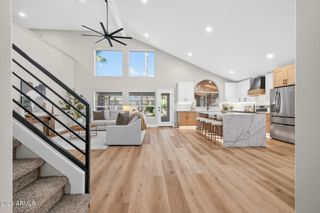
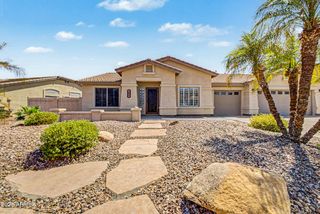
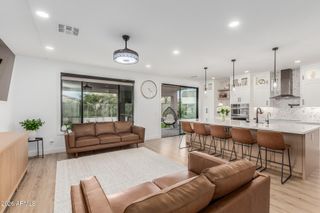
Beautifully upgraded Shea home in North Peoria's desirable Aloravita community, minutes to Basis Peoria and The Trailhead shopping and dining. The gourmet kitchen showcases upgraded Monogram appliances, including a built-in statement refrigerator, wall oven, range & dishwasher--all w/ transferable warranties. Soft-close cabinetry, quartz countertops, a waterfall island, farmhouse sink, designer backsplash & over- & under-cabinet lighting complete the space. An office or bonus room off the kitchen has been enclosed w/ a stylish barn door. Luxury finishes continue throughout w/ Italian-made wood-look ceramic tile and plantation shutters. The low maintenance backyard features a Shasta pool, adjustable-louver pergola, travertine, turf and an outdoor shower. See doc tab for more upgrades.
- Listing Status:
- Active
- Date Added:
- August 27, 2026
- Data Last Updated:
- August 28, 2026 at 6:06AM
- Listing Office:
- Real Broker : 623-237-9924
- Listing Agent:
- Korinna K DeBlanc : 623-237-9924
- MLS ID:
- 7070153

- General: Private YardGazebo
- Style: Santa Barbara/Tuscan
- Pool: Variable Speed PumpPlay Pool
- Parking: Attached GarageTandem GarageGarage Door OpenerDirect AccessElectric Vehicle Charging Station(s)
- Roofing: Tile
- Windows: Low-Emissivity WindowsSolar ScreensDual PaneENERGY STAR Qualified WindowsVinyl Frame
- General: StuccoBlown CellulosePaintedStone
- Road/Access: PavedAsphalt
- HOA Amenities: Maintenance Grounds105.0Monthly
- Originating MLS: Arizona Regional Multiple Listing Service 2
- School District: Deer Valley Unified District
- County: Maricopa
- Zoning: 20129769
- Fencing: See RemarksBlock
- Utilities: Phone AvailableNatural Gas ConnectedNatural Gas Available
- Water: City Water
- Sewer: Sewer in & CnctdSewer - AvailablePublic Sewer
- Source: Arizona Regional Multiple Listing Service 2
This listing courtesy of Korinna K DeBlanc , Real Broker
Monthly Payment
- Principal & Interest $
- Property Taxes $
- Home Insurance $
- VA Funding Fee $

 New - 4 hours ago