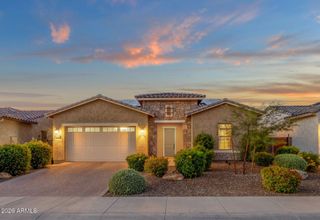
8729 W TONOPAH Drive, Peoria, AZ 85382
- 3 beds |
- 2 baths |
- 2,702 sqft
 Single-Family Home
  Built in 2002
  0.27acre lot
 3 car garage
  $263/sqft
  Listed 1 day ago
Property Description
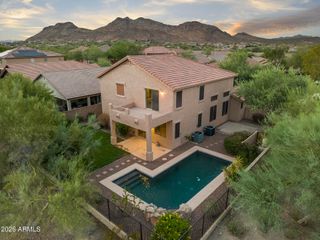
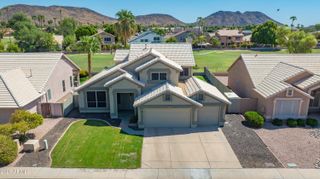
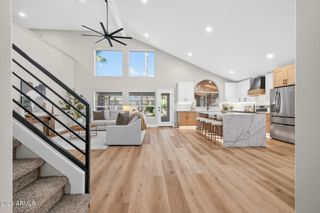
A Showstopper Inside & Out! This beautifully transformed 3-bedroom, 2-bath home plus den delivers an entertainer's dream with extensive renovations & upgrades throughout. Step inside to discover a bright, open-concept floor plan featuring custom ceilings, striking accent walls, updated fixtures, plantation shutters, and tile flooring throughout. The spacious kitchen showcases a gas range, updated finishes, and a gorgeous new granite-topped island that creates the perfect gathering spot. This split-bedroom floor plan provides privacy, while the primary suite features direct access to the pool. A separate laundry room and dedicated den/office provide additional space for everyday living. Step outside and the entertaining really begins! The extended covered patio opens to a private backyard complete with a sparkling pool & water feature, outdoor fireplace, built-in BBQ with an island, and remote-controlled misting system--perfect for Arizona outdoor living. A huge driveway, 3-car garage with built-in cabinets, and RV gate with dedicated RV parking provides plenty of room for vehicles, toys, and storage. Custom details, elevated finishes, and an exceptional outdoor retreat come together beautifully in this extensively upgraded home.
- Listing Status:
- Active
- Date Added:
- August 23, 2026
- Data Last Updated:
- August 28, 2026 at 6:06AM
- Listing Office:
- eXp Realty : 888-897-7821
- Listing Agent:
- Lindsay La Beau : 480-349-5635
- MLS ID:
- 7071701

- General: Misting SystemBuilt-in BarbecueShed(s)
- Style: Ranch
- Pool: Variable Speed PumpOutdoor
- Parking: Attached GarageRV Access/ParkingRV GateGarage Door OpenerDirect AccessAttch'd Gar Cabinets
- Roofing: Tile
- Windows: ScreensDual Pane
- General: StuccoWood FramePainted
- Road/Access: Paved
- HOA Amenities: Maintenance Grounds85.0Monthly
- Originating MLS: Arizona Regional Multiple Listing Service 2
- School District: Peoria Unified School District
- County: Maricopa
- Zoning: 20017177
- Fencing: Back YardBlock
- Water: City Water
- Sewer: Public Sewer
- Source: Arizona Regional Multiple Listing Service 2
This listing courtesy of Lindsay La Beau , eXp Realty
Monthly Payment
- Principal & Interest $
- Property Taxes $
- Home Insurance $
- VA Funding Fee $

 New - 6 hours ago