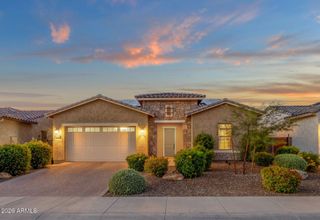
21103 N 63RD Drive, Glendale, AZ 85308
- 4 beds |
- 3 baths |
- 2,472 sqft
 Single-Family Home
  Built in 1994
  8,276sqft lot
 3 car garage
  $263/sqft
  Listed 12 hours ago
Property Description
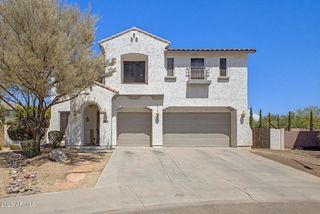
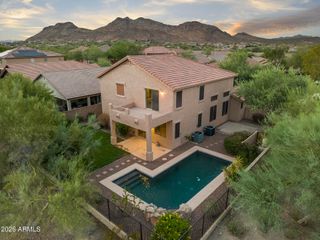
Located in Monarch Point at Arrowhead Ranch, this two-story Glendale home offers 4 bedrooms, 3 full bathrooms, spacious living areas, and golf course views. Slanted ceilings add character and a sense of openness throughout the main living spaces, while the family room features a fireplace and views of the backyard. The kitchen offers granite countertops, stainless steel appliances, ample cabinetry, a walk-in pantry, LG dishwasher, double ovens, 5-burner electric cooktop, and a double-door refrigerator with water filtration and freezer. A center island provides additional storage and bar seating, while the adjacent breakfast nook overlooks the backyard. Upstairs, the primary suite enjoys golf course and backyard views and features two closets, including a walk-in. The primary bathroom includes dual vanities with ample cabinetry, a separate soaking tub, and a tiled glass-enclosed shower. A spacious laundry room with a utility sink provides additional convenience. The generous backyard offers plenty of room for relaxing or gathering, with a private pool and golf course views. Additional features include a 3-car garage and Google Nest thermostat. Set within the desirable Arrowhead Ranch community, the home is conveniently located near Loop 101, Arrowhead Towne Center, Peoria Sports Complex, Thunderbird Conservation Park, shopping, dining, golf, and recreation.
- Listing Status:
- Active
- Date Added:
- August 27, 2026
- Data Last Updated:
- August 28, 2026 at 6:06AM
- Listing Office:
- RE/MAX Fine Properties : 480-792-9500
- Listing Agent:
- Don Matheson : 602-694-3200
- MLS ID:
- 7072026

- General: None
- Pool: Diving Pool
- Parking: Garage Door OpenerDirect Access
- Roofing: Tile
- Windows: Skylight(s)Solar Screens
- General: StuccoWood Frame
- HOA Amenities: Maintenance Grounds256.25Quarterly
- Originating MLS: Arizona Regional Multiple Listing Service 2
- School District: Deer Valley Unified District
- County: Maricopa
- Zoning: 20022849
- Fencing: Wrought Iron
- Water: City Water
- Sewer: Public Sewer
- Source: Arizona Regional Multiple Listing Service 2
This listing courtesy of Don Matheson , RE/MAX Fine Properties
Monthly Payment
- Principal & Interest $
- Property Taxes $
- Home Insurance $
- VA Funding Fee $

 New - 4 hours ago